(303) 621-8500 yourlifetimeproperties@gmail.com Lifetime Properties
Traffic Dashboard
Home
  • Search
  • Counties
    • Elbert County
    • Arapahoe County
    • Adams County
    • Douglas County
    • El Paso County
  • Buying
    • Buying Info
    • Featured Listings
    • Search Homes
  • Selling
  • About
    • Learn More
    • Meet the Team
    • Our Testimonials
  • Articles
  • Contact
Traffic Dashboard
Deborah Ullom
(303) 621-8500 yourlifetimeproperties@gmail.com
  • Lifetime Properties Inc
    9889 County Road 134
    Kiowa, CO 80117
Explore
  • Property Search
  • Communities
  • Buying
  • Selling
About
  • About
  • Contact Us
  • Testimonials
  • Home
Local Guide
  • Search by City
  • Search by Subdivision
  • Search by Zip
  • Search by Area
Legal
  • Privacy
  • Terms
  • DMCA
  • Accessibility
  • Fair Housing
Account
  • Dashboard
  • Logout
  • Login
Deborah Ullom | Lifetime Properties - Footer Logo
©2026 Lifetime Properties. All rights reserved.
Website built by CloseHack.
REcolorado
Based on information submitted to the MLS GRID as of 2026-09-09 17:22:39 UTC. All data is obtained from various sources and may not have been verified by broker or MLS GRID. Supplied Open House information is subject to change without notice. All information should be independently reviewed and verified for accuracy. Properties may or may not be listed by the office/agent presenting the information.
elevateMLS
  • The real estate listing information and related content displayed on this site is provided exclusively for consumers’ personal, non-commercial use and may not be used for any purpose other than to identify prospective properties consumers may be interested in purchasing. This information and related content is deemed reliable but is not guaranteed accurate by the Pikes Peak REALTOR® Services Corp d/b/a elevateMLS.
Return
  • All Types
  • House+2 more
  • Price
  • Bed/Bath
  • Size
  • Dates
  • Filters
  • Amenities
  • Save
  • Share
Listings
No results
Sort
Home / Littleton / 10046 Strathfield Lane
10046 Strathfield Lane Littleton, CO 80126 10046 Strathfield Lane Littleton, CO 80126 10046 Strathfield Lane Littleton, CO 80126 10046 Strathfield Lane Littleton, CO 80126 10046 Strathfield Lane Littleton, CO 80126 10046 Strathfield Lane Littleton, CO 80126 10046 Strathfield Lane Littleton, CO 80126 10046 Strathfield Lane Littleton, CO 80126 10046 Strathfield Lane Littleton, CO 80126 10046 Strathfield Lane Littleton, CO 80126 10046 Strathfield Lane Littleton, CO 80126 10046 Strathfield Lane Littleton, CO 80126 10046 Strathfield Lane Littleton, CO 80126 10046 Strathfield Lane Littleton, CO 80126 10046 Strathfield Lane Littleton, CO 80126 10046 Strathfield Lane Littleton, CO 80126 10046 Strathfield Lane Littleton, CO 80126 10046 Strathfield Lane Littleton, CO 80126 10046 Strathfield Lane Littleton, CO 80126 10046 Strathfield Lane Littleton, CO 80126 10046 Strathfield Lane Littleton, CO 80126 10046 Strathfield Lane Littleton, CO 80126 10046 Strathfield Lane Littleton, CO 80126 10046 Strathfield Lane Littleton, CO 80126 10046 Strathfield Lane Littleton, CO 80126 10046 Strathfield Lane Littleton, CO 80126 10046 Strathfield Lane Littleton, CO 80126 10046 Strathfield Lane Littleton, CO 80126 10046 Strathfield Lane Littleton, CO 80126 10046 Strathfield Lane Littleton, CO 80126 10046 Strathfield Lane Littleton, CO 80126 10046 Strathfield Lane Littleton, CO 80126 10046 Strathfield Lane Littleton, CO 80126 10046 Strathfield Lane Littleton, CO 80126 10046 Strathfield Lane Littleton, CO 80126 10046 Strathfield Lane Littleton, CO 80126 10046 Strathfield Lane Littleton, CO 80126 10046 Strathfield Lane Littleton, CO 80126 10046 Strathfield Lane Littleton, CO 80126 10046 Strathfield Lane Littleton, CO 80126 10046 Strathfield Lane Littleton, CO 80126 10046 Strathfield Lane Littleton, CO 80126 10046 Strathfield Lane Littleton, CO 80126 10046 Strathfield Lane Littleton, CO 80126 10046 Strathfield Lane Littleton, CO 80126 View All Photos

$615,000

| Active

10046 Strathfield Lane

Littleton, CO 80126

1,958
Square Feet
4
Beds
3
Baths
0.17
Acres
0
Days on Market
8866407
MLS#
House
Structure
Residential
Zone
Contact
Listing OfficeWest and Main Homes Inc

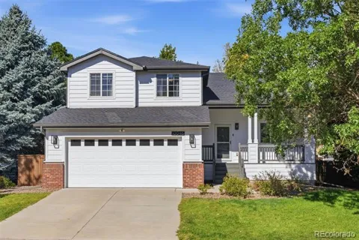
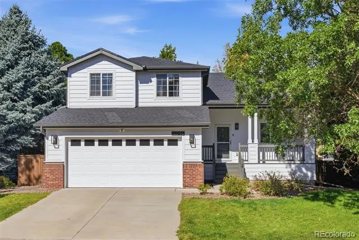
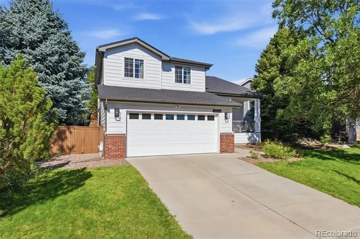
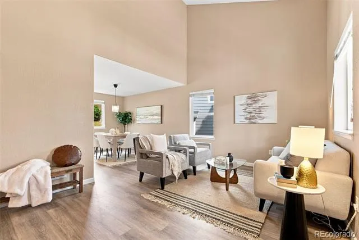
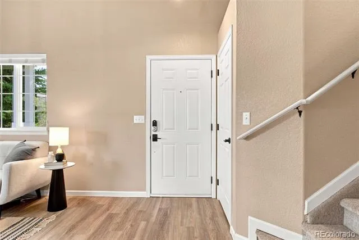
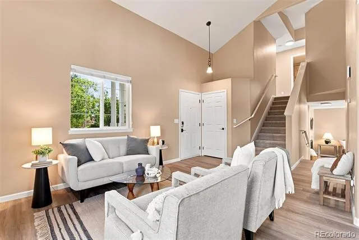
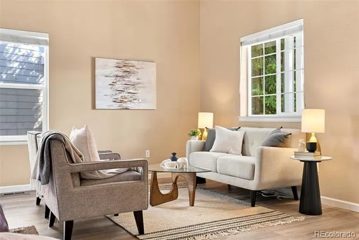
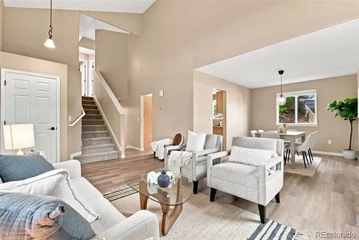
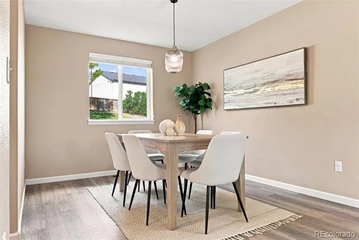
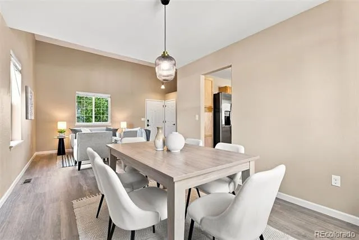
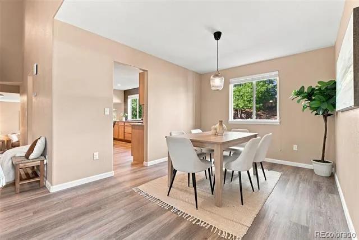
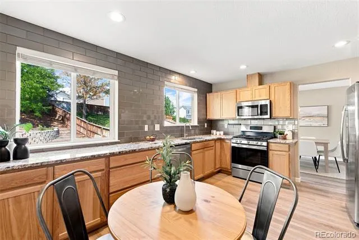
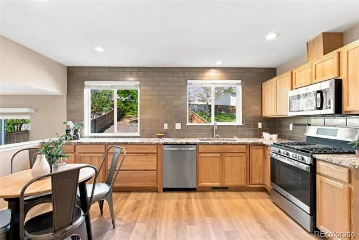
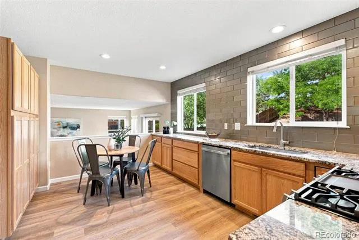
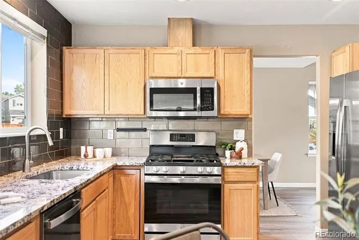
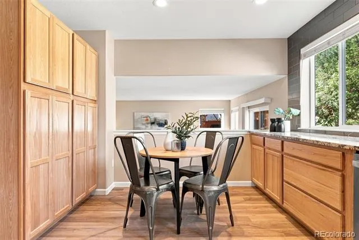
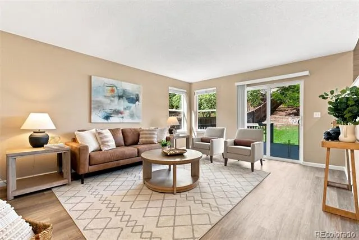
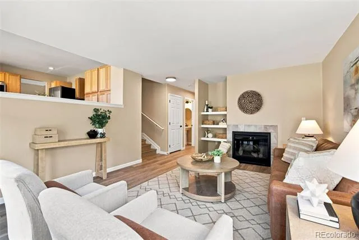
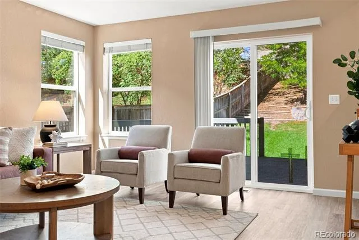
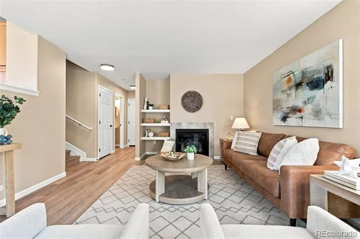
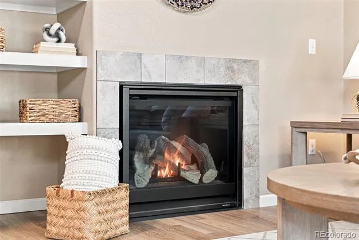
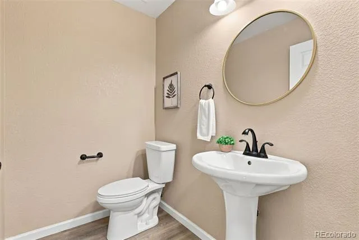
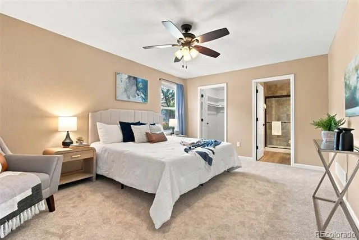
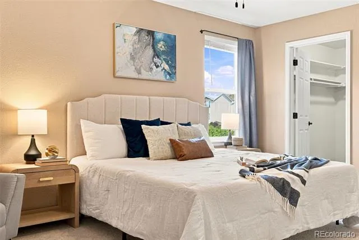
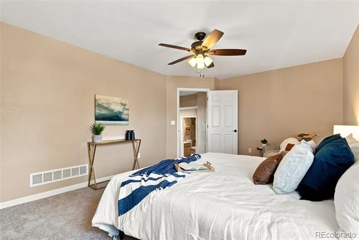
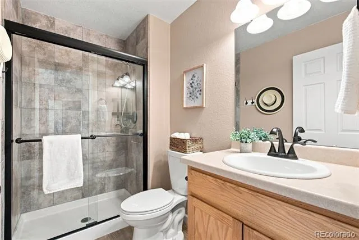
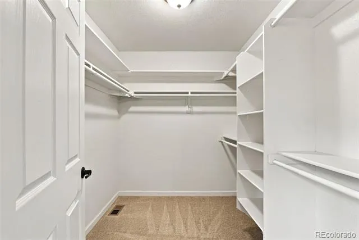
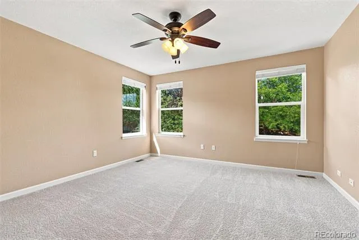
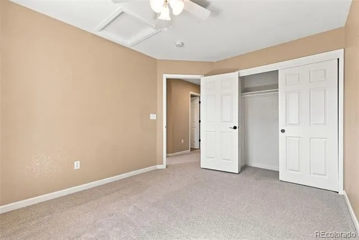
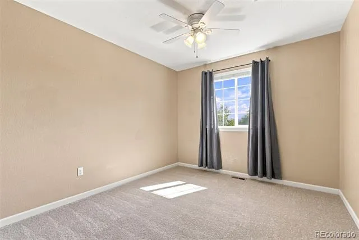
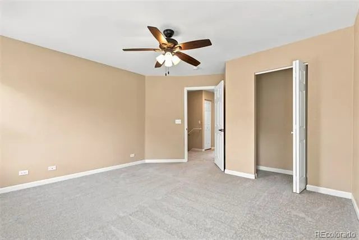
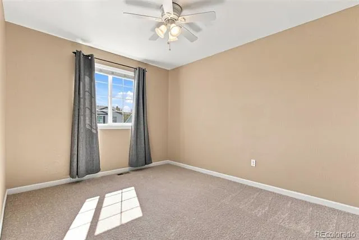
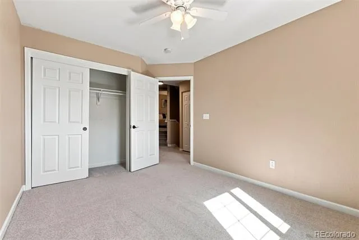
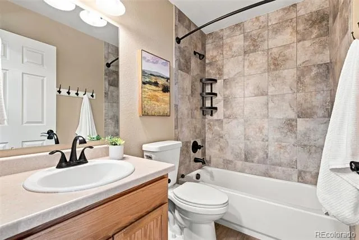
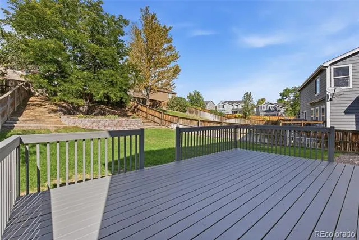
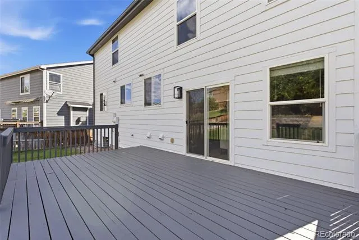
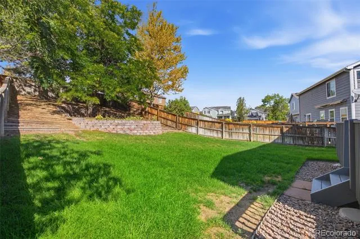
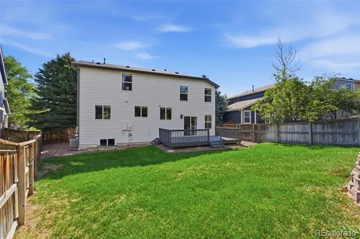
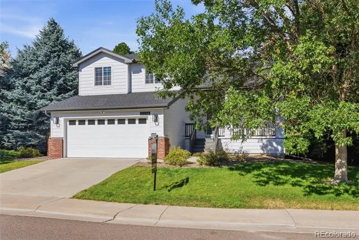
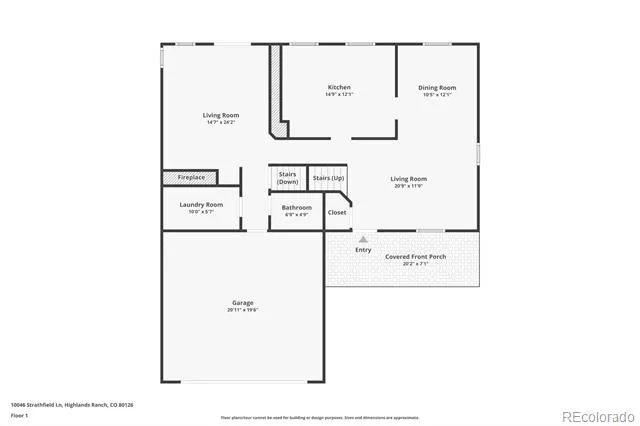
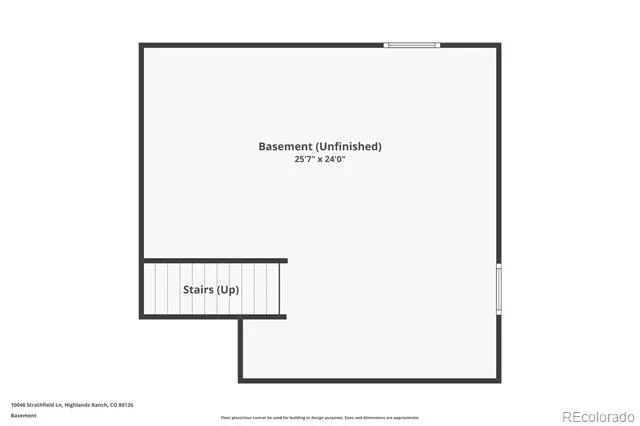
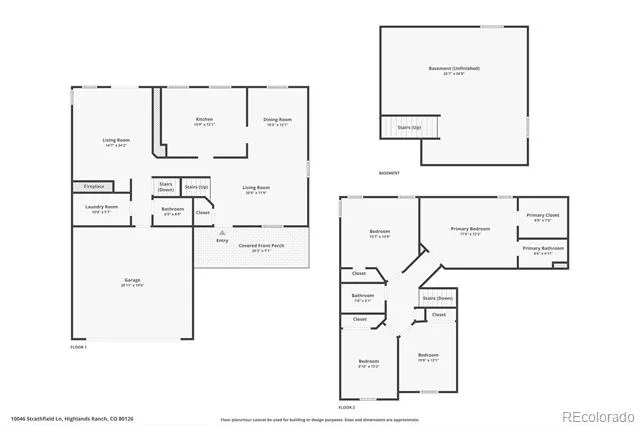
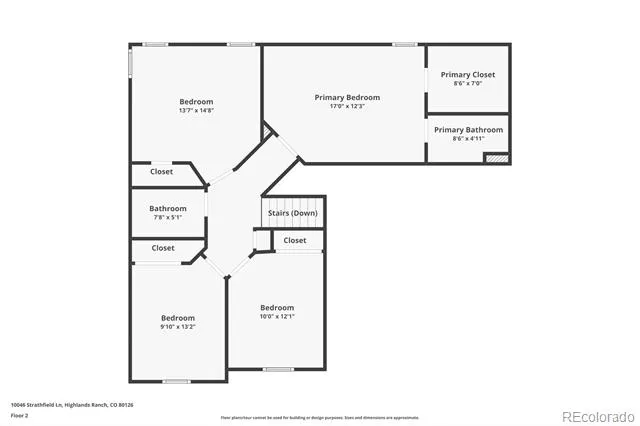
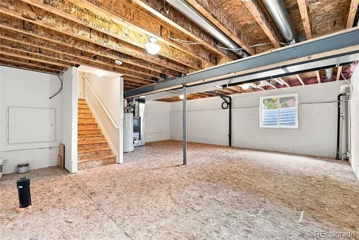
Charming updates meet everyday comfort. Welcome home to this beautifully refreshed 4-bedroom, 3-bathroom property that checks every box. From the moment you step onto the covered front porch, you'll sense the pride of ownership that runs throughout this home. Fresh paint both inside and out. Brand new durable and stylish LVP flooring on the main level perfect for everyday living. The updated kitchen offers a clean, modern feel, ready entertaining guests, while the updated bathrooms bring the same fresh, contemporary touch. Upstairs, plush new carpet adds warmth and comfort to the bedrooms, creating cozy retreats at the end of the day. With 4 bedrooms and 3 bathrooms, there is space for everyone to spread out. Step outside to the beautiful back deck, an ideal spot for outdoor dining, morning coffee, or evening get-togethers with friends and family. The 2-car attached garage adds everyday convenience, while the unfinished basement offers a blank canvas for storage, a future recreation room, home gym, or whatever fits your vision. This move-in-ready home in highly sought after Highlands Ranch blends thoughtful updates with room to make it your own. Don't miss the opportunity to make it yours!

Property Details
Interior
Ceiling Fan(s), Eat-in Kitchen, Granite Counters, High Ceilings, Primary Suite, Smart Thermostat, Smoke Free, Walk-In Closet(s)
Fireplaces
1
Cooling
Central Air
Heating
Forced Air
Cooling Features
Central Air
Bedrooms
4
Bathrooms
3
3/4 Baths
2
Stories
Multi/Split
Pool Shared
1
Acres
0.169
Square Feet
1958
Lot Size (sqft)
7357.0
Parking Features
Dry Walled, Heated Garage, Insulated
Parking Spaces
2
Parking Type
Garage
Parking Garage Spaces
2
Property Type
Purchase
Style
Traditional
Basement
1
Basement Description
Unfinished
Basement Finished
1
Year Built
2000
Foundation
Structural
Roof
Composition
Sewer Information
Public Sewer
Utility Source
Public
Appliances
Cooktop, Dishwasher, Disposal, Microwave, Oven, Range, Refrigerator
Subdivision
Eastridge
School District
Douglas RE-1
Elementary School
Sand Creek
Middle School
Mountain Ridge
High School
Mountain Vista
County
Douglas
Region
Littleton
Zoning
PDU
Taxes Annual
$4,496
HOA
1
HOA Fees
174
MLS #
8866407
Location
Legal

Based on information submitted to the MLS GRID as of 2026-09-09 12:37:55 UTC. All data is obtained from various sources and may not have been verified by broker or MLS GRID. Supplied Open House information is subject to change without notice. All information should be independently reviewed and verified for accuracy. Properties may or may not be listed by the office/agent presenting the information.

Last Updated: Sep 9, 2026 12:37 PM. Source: RECOLORADO

Provided By
Listed by Katie Bozard (#b8678f6c3ef29123b9fbb532b7633fae), katie.bozard@westandmain.com,303
Listing Office: West and Main Homes Inc

Legal Notice

This publication is designed to provide information with regard to the subject matter covered. It is displayed with the understanding that the publisher and authors are not engaged in rendering real estate, legal, accounting, tax, or other professional services and that the publisher and authors are not offering such advice in this publication. If real estate, legal, or other expert assistance is required, the services of a competent, professional person should be sought.

The information contained in this publication is subject to change without notice. METROLIST, INC., DBA RECOLORADO MAKES NO WARRANTY OF ANY KIND WITH REGARD TO THIS MATERIAL, INCLUDING, BUT NOT LIMITED TO, THE IMPLIED WARRANTIES OF MERCHANTABILITY AND FITNESS FOR A PARTICULAR PURPOSE. METROLIST, INC., DBA RECOLORADO SHALL NOT BE LIABLE FOR ERRORS CONTAINED HEREIN OR FOR ANY DAMAGES IN CONNECTION WITH THE FURNISHING, PERFORMANCE, OR USE OF THIS MATERIAL.

Buyer Agency Compensation

The listing broker’s offer of compensation is made only to participants of the MLS where the listing is filed.


Deborah Ullom | Lifetime Properties Have a question about this home?

Interested in Purchasing 10046 Strathfield Lane?

Get an estimate on monthly payments on this property.
$
years
Down Payment
$
%
Interest Rate
%
Tax Rate
%
$
$annually
$monthly
Estimated Monthly Payment
$0.00
Loan Amount
$0.00