(303) 621-8500 yourlifetimeproperties@gmail.com Lifetime Properties
Traffic Dashboard
Home
  • Search
  • Counties
    • Elbert County
    • Arapahoe County
    • Adams County
    • Douglas County
    • El Paso County
  • Buying
    • Buying Info
    • Featured Listings
    • Search Homes
  • Selling
  • About
    • Learn More
    • Meet the Team
    • Our Testimonials
  • Articles
  • Contact
Traffic Dashboard
Deborah Ullom
(303) 621-8500 yourlifetimeproperties@gmail.com
  • Lifetime Properties Inc
    9889 County Road 134
    Kiowa, CO 80117
Explore
  • Property Search
  • Communities
  • Buying
  • Selling
About
  • About
  • Contact Us
  • Testimonials
  • Home
Local Guide
  • Search by City
  • Search by Subdivision
  • Search by Zip
  • Search by Area
Legal
  • Privacy
  • Terms
  • DMCA
  • Accessibility
  • Fair Housing
Account
  • Dashboard
  • Logout
  • Login
Deborah Ullom | Lifetime Properties - Footer Logo
©2026 Lifetime Properties. All rights reserved.
Website built by CloseHack.
REcolorado
Based on information submitted to the MLS GRID as of 2026-09-09 16:52:31 UTC. All data is obtained from various sources and may not have been verified by broker or MLS GRID. Supplied Open House information is subject to change without notice. All information should be independently reviewed and verified for accuracy. Properties may or may not be listed by the office/agent presenting the information.
elevateMLS
  • The real estate listing information and related content displayed on this site is provided exclusively for consumers’ personal, non-commercial use and may not be used for any purpose other than to identify prospective properties consumers may be interested in purchasing. This information and related content is deemed reliable but is not guaranteed accurate by the Pikes Peak REALTOR® Services Corp d/b/a elevateMLS.
Return
  • All Types
  • House+2 more
  • Price
  • Bed/Bath
  • Size
  • Dates
  • Filters
  • Amenities
  • Save
  • Share
Listings
No results
Sort
Home / Denver / 11656 Community Center Drive #102
11656 Community Center Drive #102 Denver, CO 80233 11656 Community Center Drive #102 Denver, CO 80233 11656 Community Center Drive #102 Denver, CO 80233 11656 Community Center Drive #102 Denver, CO 80233 11656 Community Center Drive #102 Denver, CO 80233 11656 Community Center Drive #102 Denver, CO 80233 11656 Community Center Drive #102 Denver, CO 80233 11656 Community Center Drive #102 Denver, CO 80233 11656 Community Center Drive #102 Denver, CO 80233 11656 Community Center Drive #102 Denver, CO 80233 11656 Community Center Drive #102 Denver, CO 80233 11656 Community Center Drive #102 Denver, CO 80233 11656 Community Center Drive #102 Denver, CO 80233 11656 Community Center Drive #102 Denver, CO 80233 11656 Community Center Drive #102 Denver, CO 80233 11656 Community Center Drive #102 Denver, CO 80233 11656 Community Center Drive #102 Denver, CO 80233 11656 Community Center Drive #102 Denver, CO 80233 11656 Community Center Drive #102 Denver, CO 80233 11656 Community Center Drive #102 Denver, CO 80233 11656 Community Center Drive #102 Denver, CO 80233 11656 Community Center Drive #102 Denver, CO 80233 11656 Community Center Drive #102 Denver, CO 80233 11656 Community Center Drive #102 Denver, CO 80233 11656 Community Center Drive #102 Denver, CO 80233 11656 Community Center Drive #102 Denver, CO 80233 11656 Community Center Drive #102 Denver, CO 80233 11656 Community Center Drive #102 Denver, CO 80233 11656 Community Center Drive #102 Denver, CO 80233 11656 Community Center Drive #102 Denver, CO 80233 11656 Community Center Drive #102 Denver, CO 80233 View All Photos

$384,900

| Active

11656 Community Center Drive #102

Denver, CO 80233

1,196
Square Feet
3
Beds
2.25
Baths
34
Days on Market
6743819
MLS#
Townhouse
Structure
Residential
Zone
Contact
Listing OfficeHomeSmart Realty

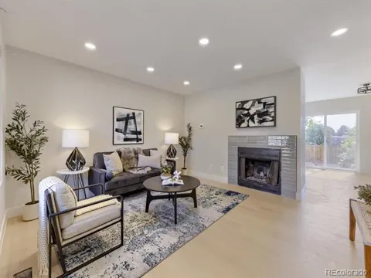
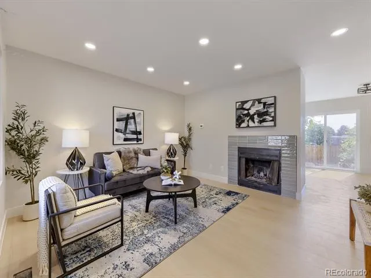
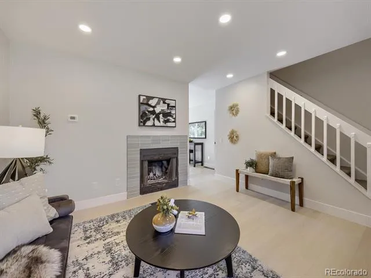
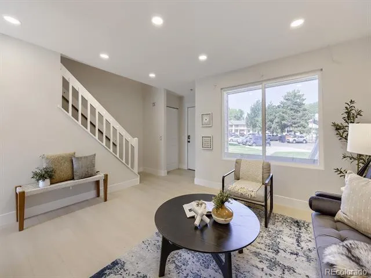
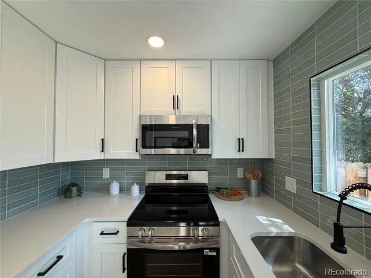
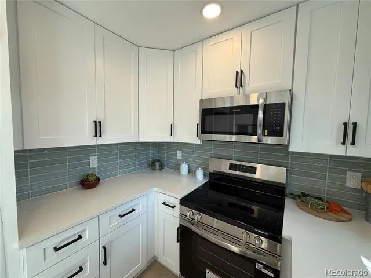
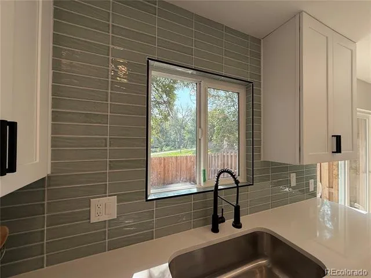
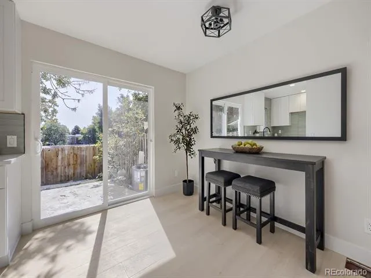
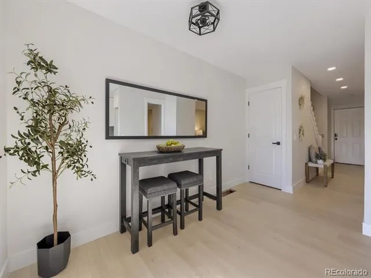
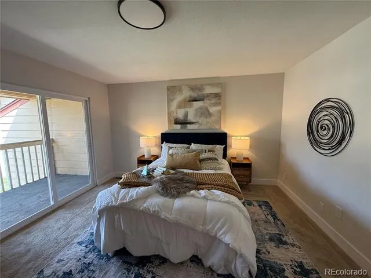
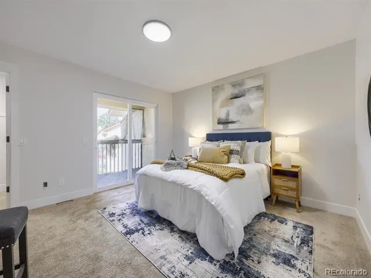
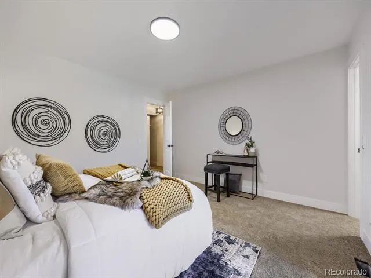
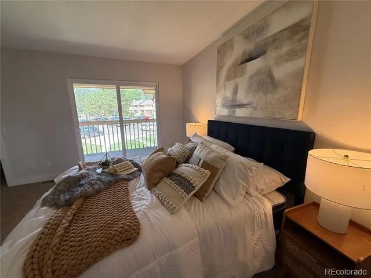
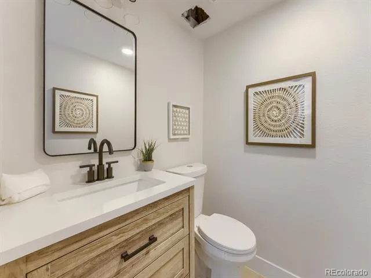
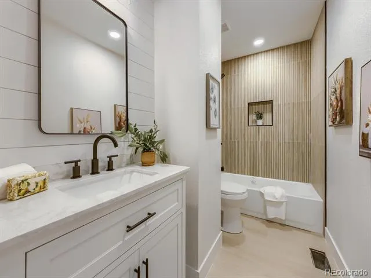
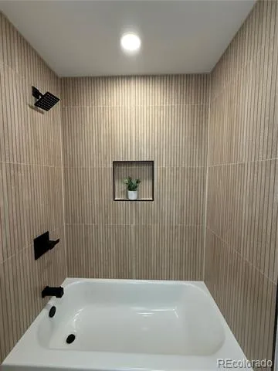
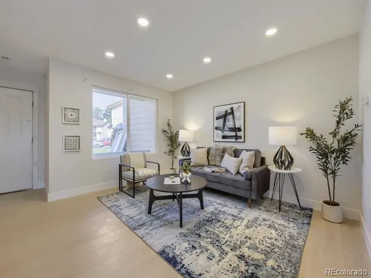
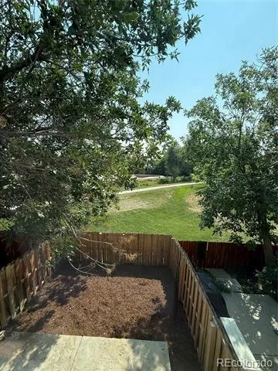
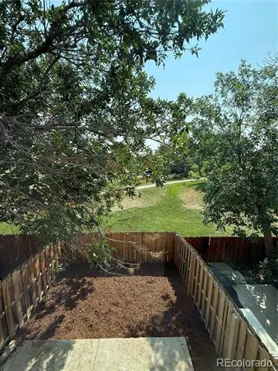
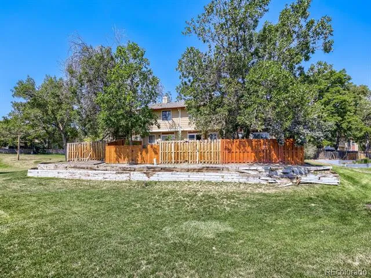
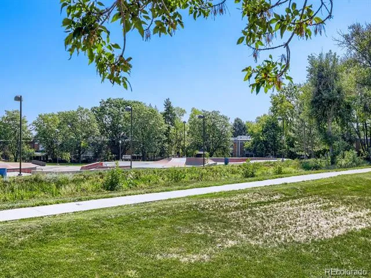
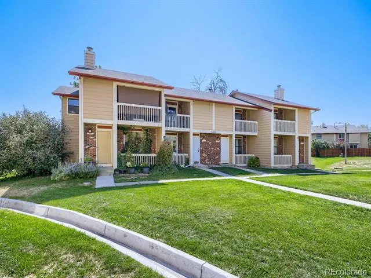
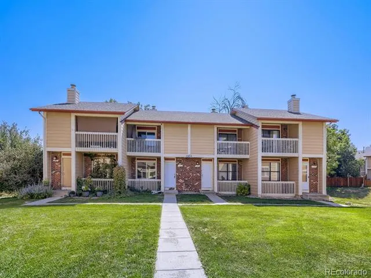
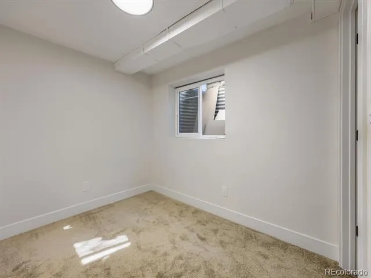
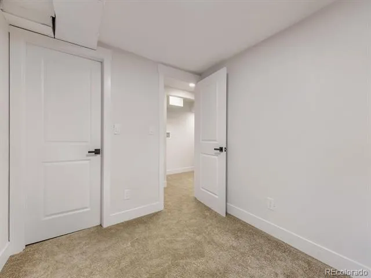
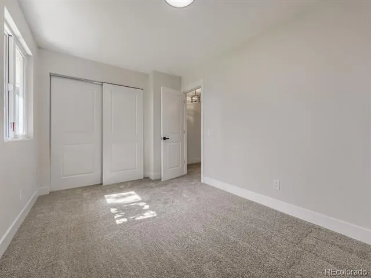
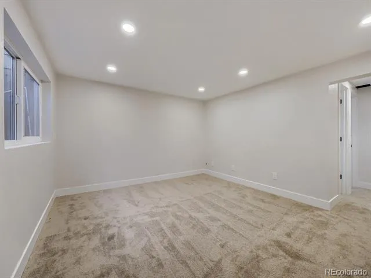
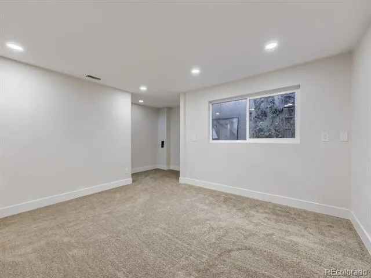
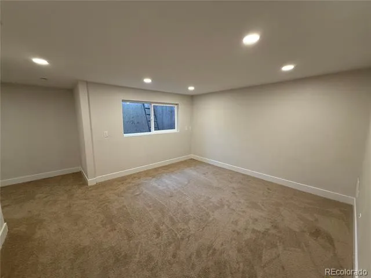
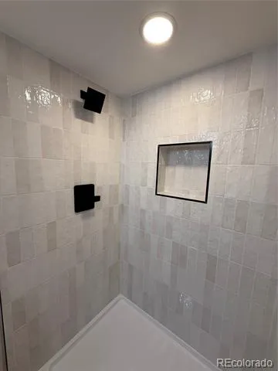
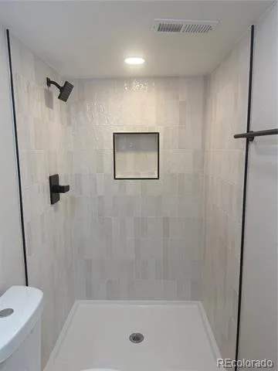
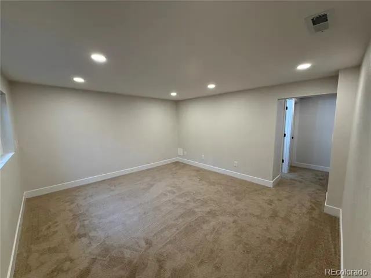
Beautifully remodeled 3-bedroom, 2.5-bathroom townhome backing directly to quiet open space. This move-in-ready home features a bright, open floor plan ideal for daily living and entertaining. The updated kitchen includes modern finishes and ample counter space, flowing naturally into the spacious living area. Upstairs, the primary bedroom serves as a comfortable retreat with a fully updated en-suite bathroom. Enjoy morning coffee on the private back patio, which offers scenic views of the Colorado open space. The finished basement brings the total usable layout to 1,768 square feet, providing great flexible space. Additional features include central AC, low-maintenance living, and a convenient location near local schools and amenities. Schedule your showing today!

Property Details
Cooling
Central Air
Heating
Forced Air
Cooling Features
Central Air
Bedrooms
3
Bathrooms
2.25
Full Baths
1
Half Baths
1
3/4 Baths
1
Stories
2
Square Feet
1196
Property Type
Purchase
Basement
1
Basement Description
Finished
Basement Finished
1
Year Built
1980
Roof
Composition
Sewer Information
Public Sewer
Subdivision
Parkview
School District
Adams 12 5 Star Schl
Elementary School
Malley Drive
Middle School
Northglenn
High School
Thornton
County
Adams
Region
Denver
Taxes Annual
$2,901
HOA
1
HOA Fees
2640
MLS #
6743819
Property Subtype
Townhouse
Parcel Number
R0030689
MLS #
6743819
Date Listed
August 06, 2026
Address
11656 Community Center Drive #102
Location
Legal

Based on information submitted to the MLS GRID as of 2026-09-09 12:07:54 UTC. All data is obtained from various sources and may not have been verified by broker or MLS GRID. Supplied Open House information is subject to change without notice. All information should be independently reviewed and verified for accuracy. Properties may or may not be listed by the office/agent presenting the information.

Last Updated: Sep 9, 2026 12:07 PM. Source: RECOLORADO

Provided By
Listed by Peter Pasque (#cc28b7ff9aae8c49e842d67ba5ba9fa5), prpasque@gmail.com,303-618-7882
Listing Office: HomeSmart Realty

Legal Notice

This publication is designed to provide information with regard to the subject matter covered. It is displayed with the understanding that the publisher and authors are not engaged in rendering real estate, legal, accounting, tax, or other professional services and that the publisher and authors are not offering such advice in this publication. If real estate, legal, or other expert assistance is required, the services of a competent, professional person should be sought.

The information contained in this publication is subject to change without notice. METROLIST, INC., DBA RECOLORADO MAKES NO WARRANTY OF ANY KIND WITH REGARD TO THIS MATERIAL, INCLUDING, BUT NOT LIMITED TO, THE IMPLIED WARRANTIES OF MERCHANTABILITY AND FITNESS FOR A PARTICULAR PURPOSE. METROLIST, INC., DBA RECOLORADO SHALL NOT BE LIABLE FOR ERRORS CONTAINED HEREIN OR FOR ANY DAMAGES IN CONNECTION WITH THE FURNISHING, PERFORMANCE, OR USE OF THIS MATERIAL.

Buyer Agency Compensation

The listing broker’s offer of compensation is made only to participants of the MLS where the listing is filed.


Deborah Ullom | Lifetime Properties Have a question about this home?

Interested in Purchasing 11656 Community Center Drive #102?

Get an estimate on monthly payments on this property.

$
years
Down Payment
$
%
Interest Rate
%
Tax Rate
%
$
$annually
$monthly
Estimated Monthly Payment
$0.00
Loan Amount
$0.00