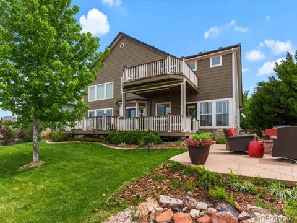
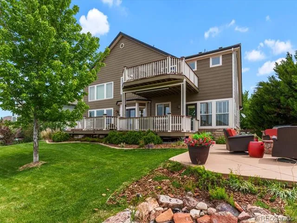
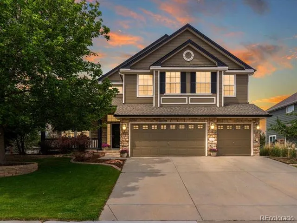
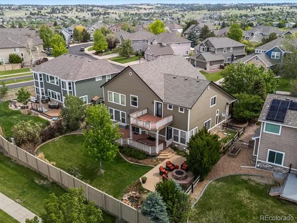
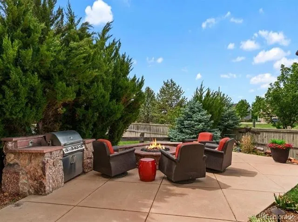
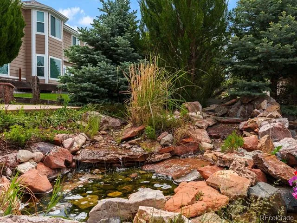
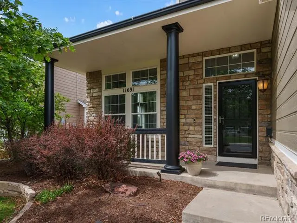
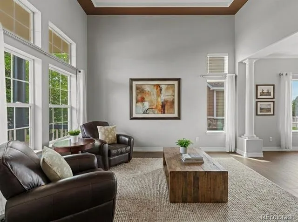
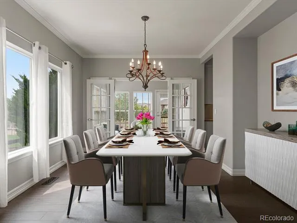
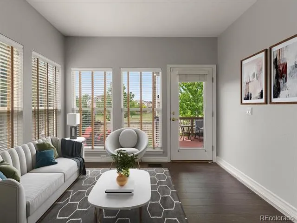
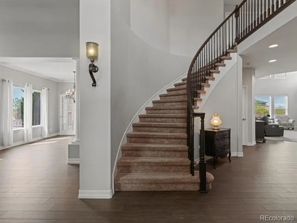
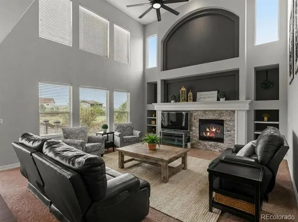
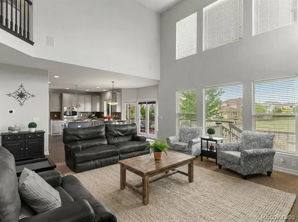
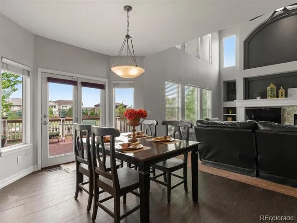
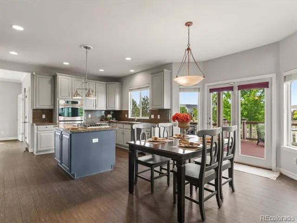
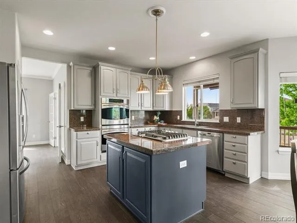
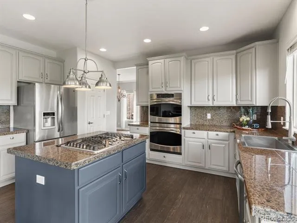
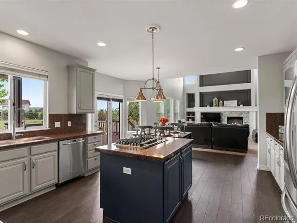
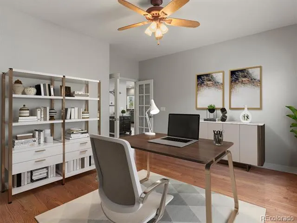
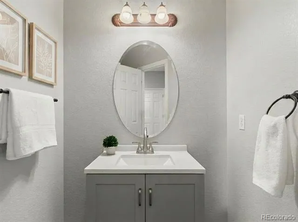
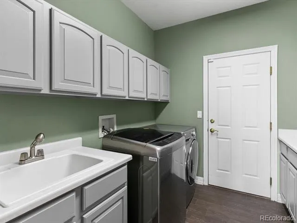
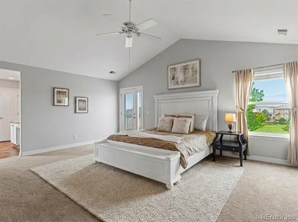
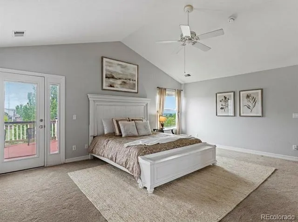
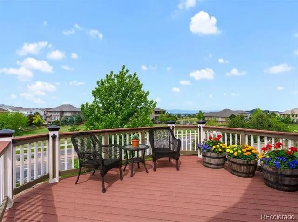
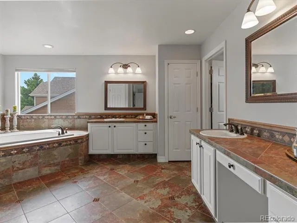
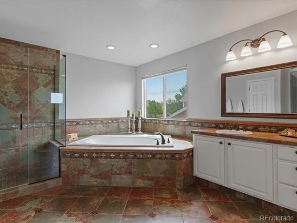
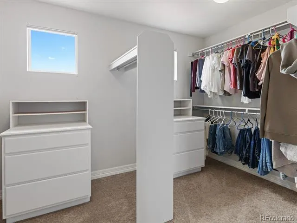
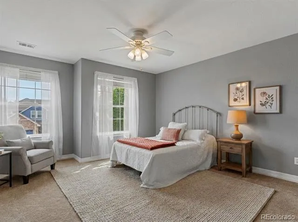
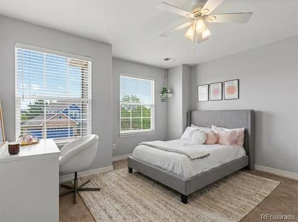
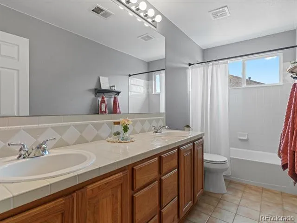
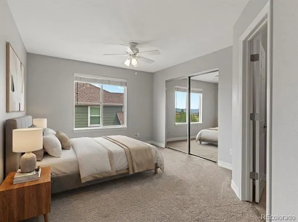
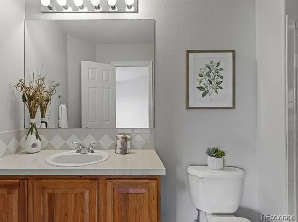
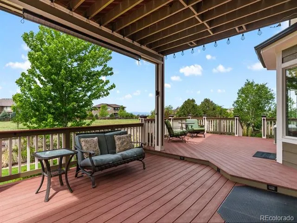
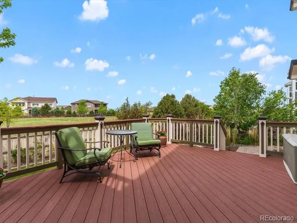
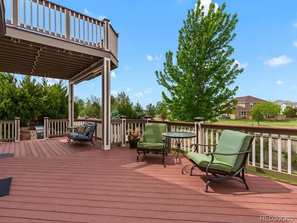
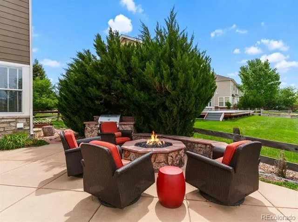
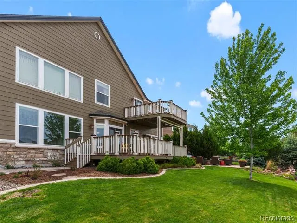
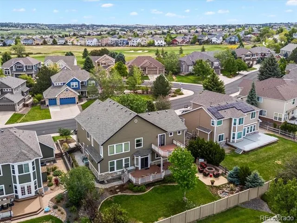
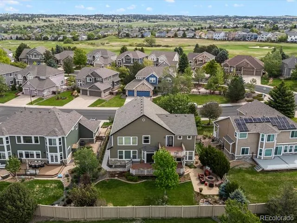
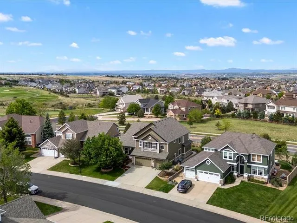
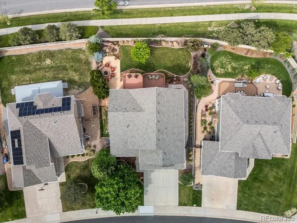
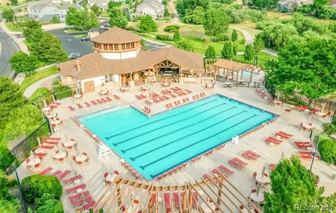
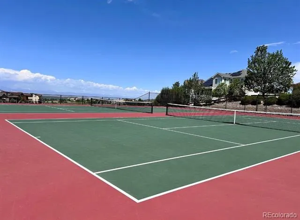
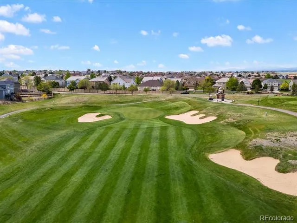
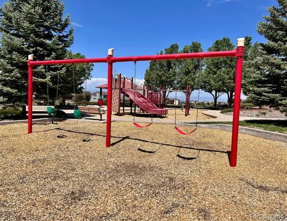
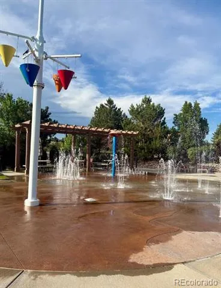
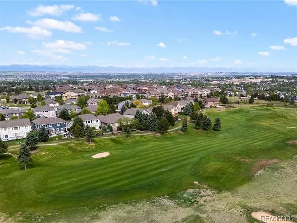
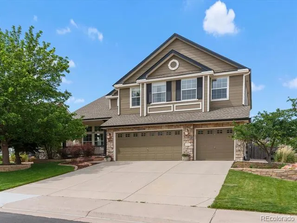
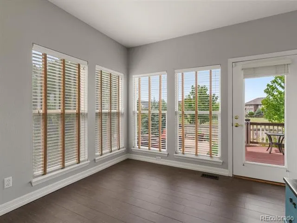
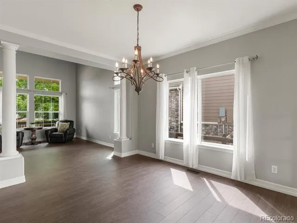
Tucked inside the coveted Canterberry Crossing community, this stunning 4-bedroom, 4-bathroom home offers over 5,300 square feet of thoughtfully designed living space, stunning mountain views, & the kind of upgrades that make you want to move in tomorrow. The backyard is a true retreat with a covered patio, expansive custom deck, built-in gas grill & firepit with its own gasline, water feature, outdoor audio system & lush landscaping. From the moment you step through the doors, you'll notice this home is different. Soaring vaulted ceilings & a grand staircase immediately greet you. An open floorplan, & an abundance of natural light set the tone throughout. The heart of the home is a spacious kitchen featuring granite countertops, a farmhouse sink, a gas range, double-oven, stainless steel appliances, & an island perfect for gathering. A casual dining room off the kitchen & a sun-filled den/sunroom with direct patio access make everyday living feel effortless. Upstairs, retreat to a truly luxurious primary suite complete with a private deck, sweeping mountain views, and a large five-piece bath with a jetted soaking tub, walk-in shower, double vanity, & an oversized walk-in closet. Three additional bedrooms- including one with a private ensuite bath- offer flexible space for family, guests, or a second home office. Additional highlights include: Oversized 3-car attached garage, 1,825 sq ft unfinished basement - a blank canvas for a home theater, gym, or multi-gen suite, newer exterior paint (2022), new interior paint upstairs, newer roof with Class 4 shingles (2024), Video doorbell & security system, Ceiling fans, surround sound, window coverings, Utility sink in laundry room & low HOA fees that include pool, tennis, trails & more! Priced to move & packed with value - this is the one you've been waiting for! MORE INFO & SCHEDULE TOUR HERE: https://riverdale-drive-parker.homes
Property Details
- Interior
- Breakfast Nook, Built-in Features, Ceiling Fan(s), Entrance Foyer, Five Piece Bath, Granite Counters, High Ceilings, High Speed
- Fireplaces
- 1
- Cooling
- Central Air
- Heating
- Forced Air
- Cooling Features
- Central Air
- Bedrooms
- 4
- Bathrooms
- 3.25
- Full Baths
- 2
- Half Baths
- 1
- 3/4 Baths
- 1
- View
- Mountain(s)
- Lot Features
- Landscaped, Master Planned, Sprinklers In Front, Sprinklers In Rear
- Stories
- 2
- Lot Description
- Landscaped, Master Planned, Sprinklers In Front, Sprinklers In Rear
- Exterior Features
- Balcony, Barbecue, Fire Pit, Gas Grill, Gas Valve, Private Yard, Rain Gutters
- Exterior Materials
- Balcony, Barbecue, Fire Pit, Gas Grill, Gas Valve, Private Yard, Rain Gutters
- Pool Shared
- 1
- Acres
- 0.0
- Square Feet
- 3551
- Lot Size (sqft)
- 0.21
- Parking Features
- Oversized
- Parking Spaces
- 3
- Parking Type
- Garage
- Parking Garage Spaces
- 3
- Property Type
- Purchase
- Style
- Traditional
- Basement
- 1
- Basement Description
- Bath/Stubbed, Full, Unfinished
- Basement Finished
- 1
- Year Built
- 2000
- Roof
- Composition
- Sewer Information
- Public Sewer
- Utility Source
- Public
- Utility Features
- Electricity Connected, Internet Access (Wired)
- Appliances
- Dishwasher, Disposal, Double Oven, Dryer, Gas Water Heater, Oven, Range, Refrigerator, Washer
- Subdivision
- Canterberry Crossing
- School District
- Douglas RE-1
- Elementary School
- Frontier Valley
- Middle School
- Cimarron
- High School
- Legend
- County
- Douglas
- Region
- Parker
- Zoning
- RES
- Taxes Annual
- $6,009
- HOA
- 1
- HOA Fees
- 230
Location
Legal
Based on information submitted to the MLS GRID as of 2026-09-09 12:07:54 UTC. All data is obtained from various sources and may not have been verified by broker or MLS GRID. Supplied Open House information is subject to change without notice. All information should be independently reviewed and verified for accuracy. Properties may or may not be listed by the office/agent presenting the information.
Last Updated: Sep 9, 2026 12:07 PM. Source: RECOLORADO
Provided By
Listed by Cara Grenko (#da36e92a3bdb8f8f2092cb5acc813749), cara@theelite3.com,720-998-1372
Listing Office: Realty One Group Premier Colorado
Legal Notice
This publication is designed to provide information with regard to the subject matter covered. It is displayed with the understanding that the publisher and authors are not engaged in rendering real estate, legal, accounting, tax, or other professional services and that the publisher and authors are not offering such advice in this publication. If real estate, legal, or other expert assistance is required, the services of a competent, professional person should be sought.
The information contained in this publication is subject to change without notice. METROLIST, INC., DBA RECOLORADO MAKES NO WARRANTY OF ANY KIND WITH REGARD TO THIS MATERIAL, INCLUDING, BUT NOT LIMITED TO, THE IMPLIED WARRANTIES OF MERCHANTABILITY AND FITNESS FOR A PARTICULAR PURPOSE. METROLIST, INC., DBA RECOLORADO SHALL NOT BE LIABLE FOR ERRORS CONTAINED HEREIN OR FOR ANY DAMAGES IN CONNECTION WITH THE FURNISHING, PERFORMANCE, OR USE OF THIS MATERIAL.
Buyer Agency Compensation
The listing broker’s offer of compensation is made only to participants of the MLS where the listing is filed.