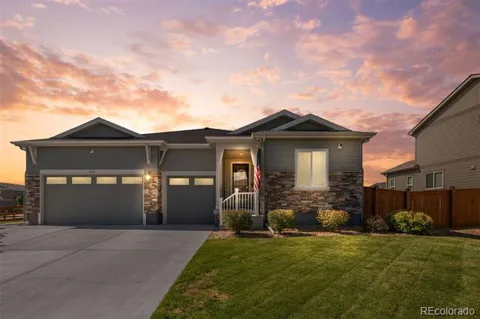
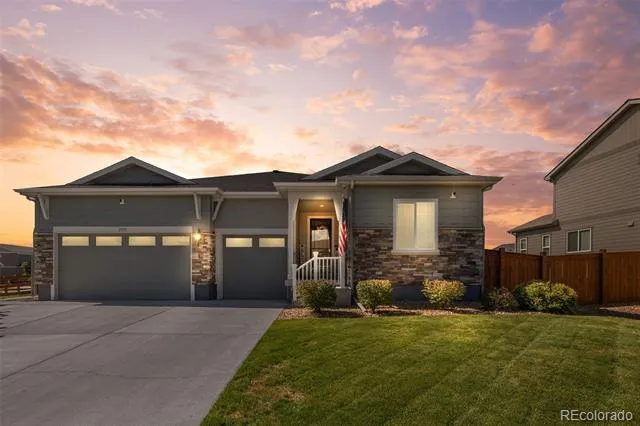
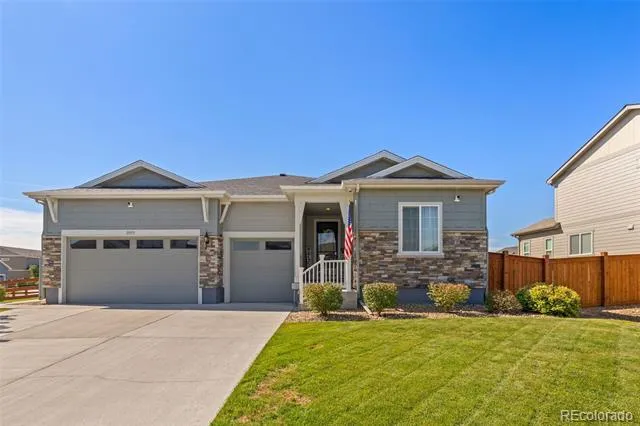
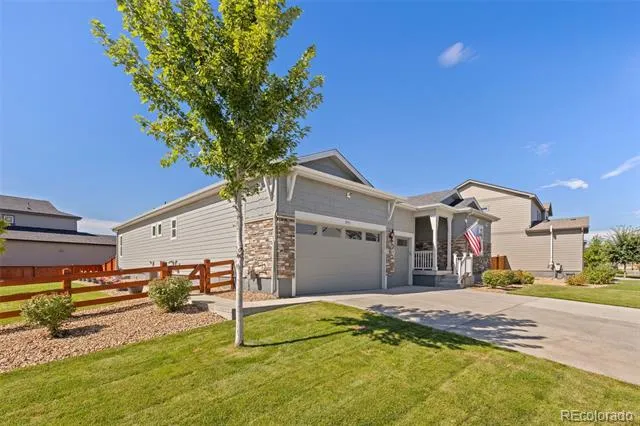
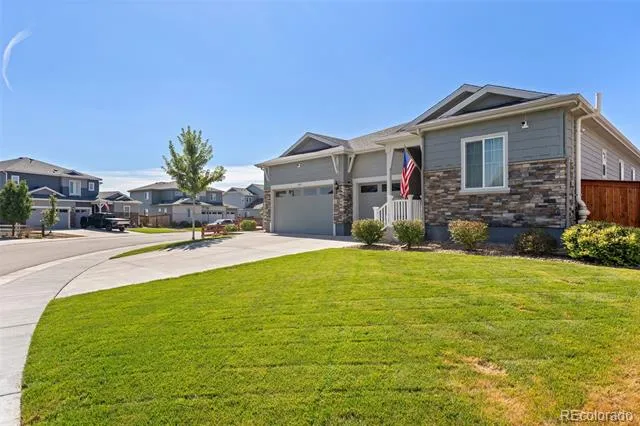
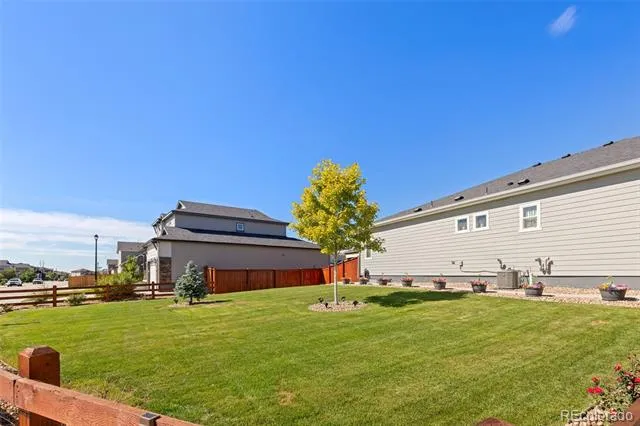
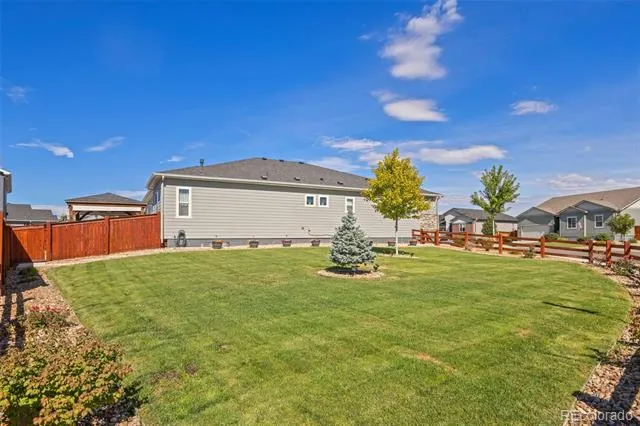
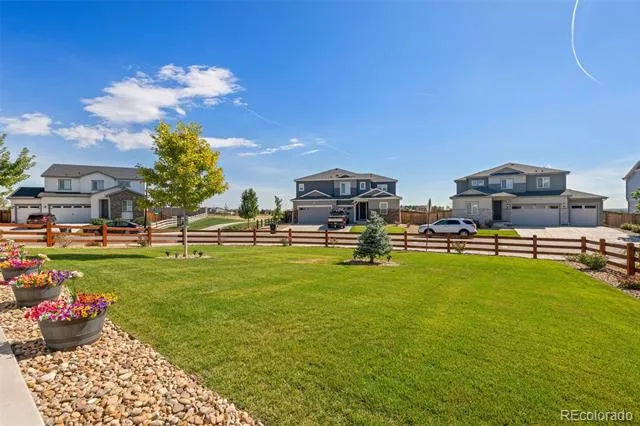
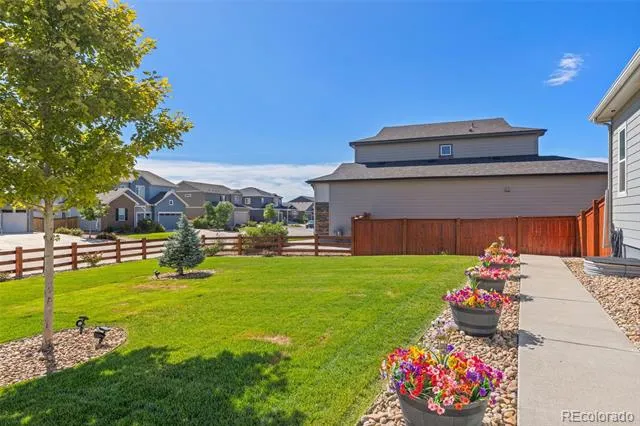
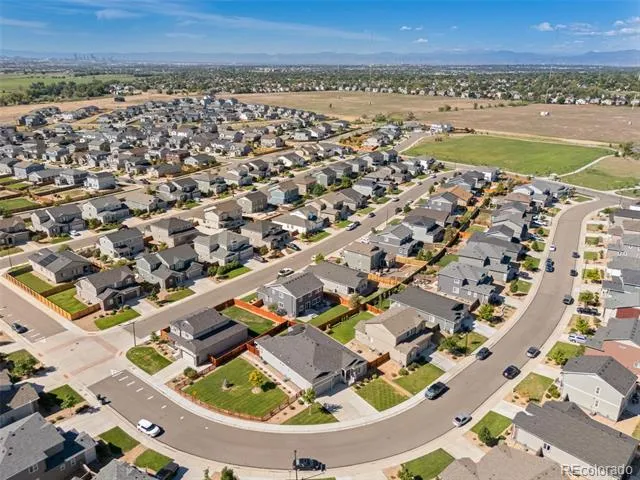
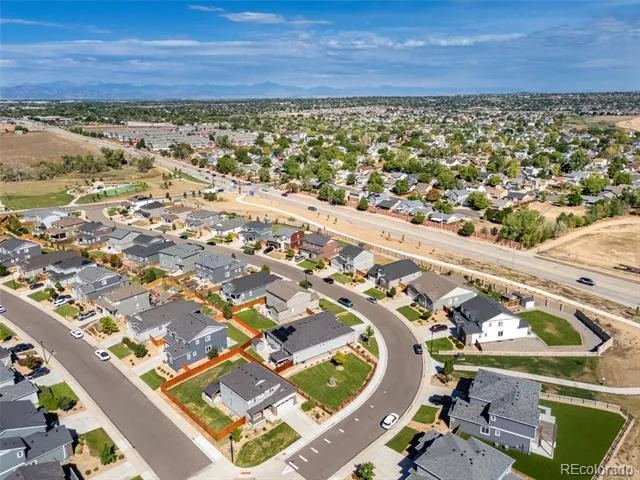
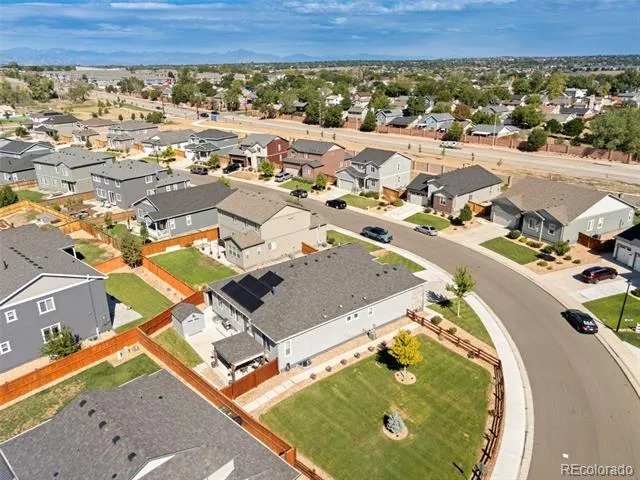
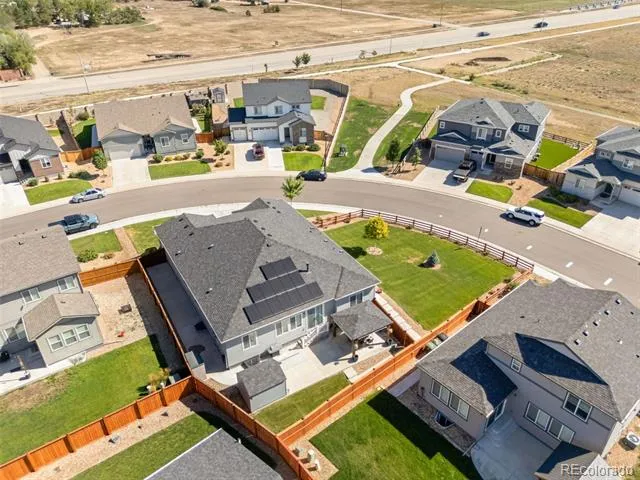
Welcome to a beautifully appointed and exceptionally well-maintained home in Thornton’s Mayfield subdivision. Situated on a corner lot that is one of the larger lots in the neighborhood, this home offers a rare combination of space, quality, and thoughtful design.
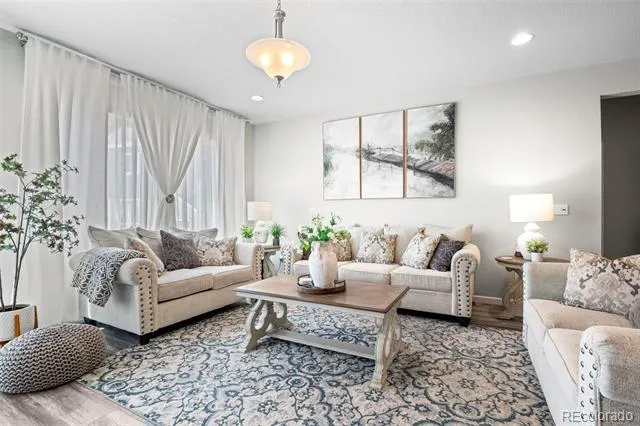
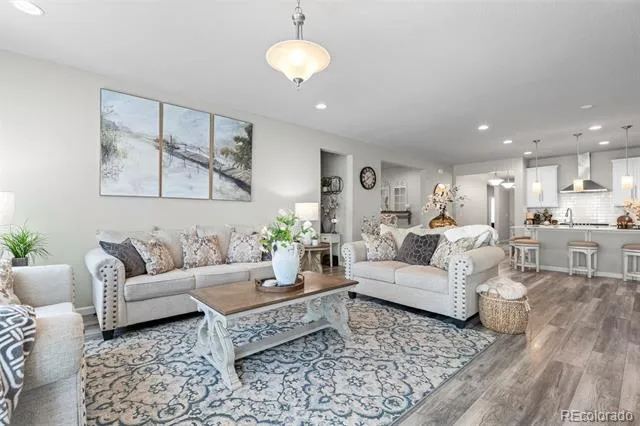
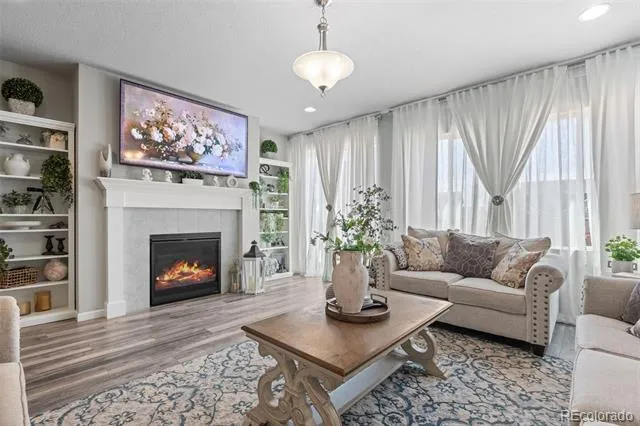
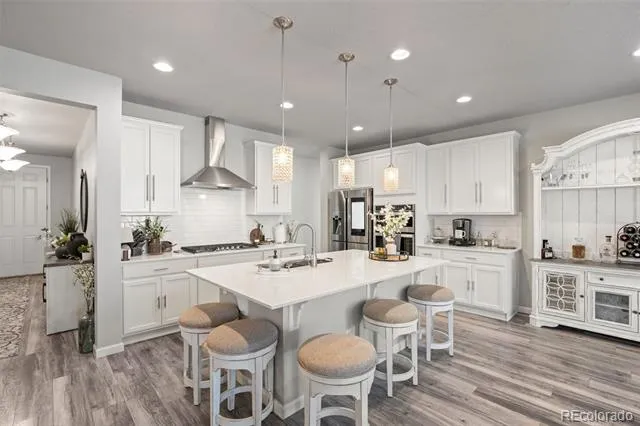
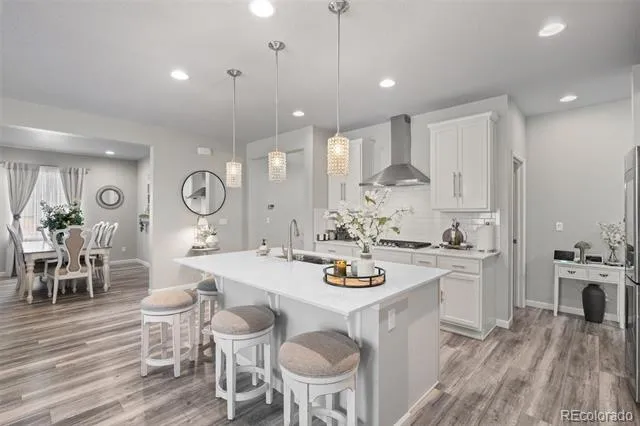
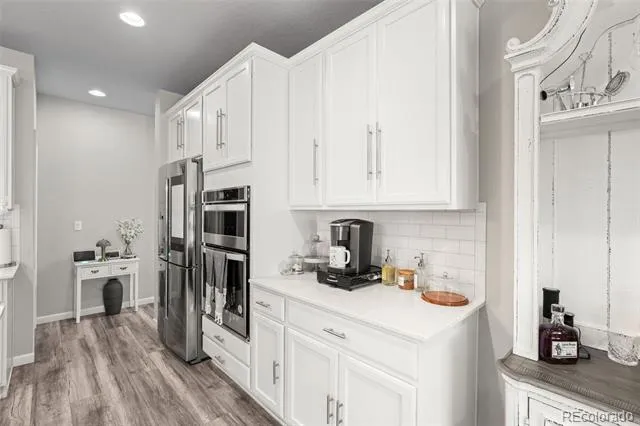
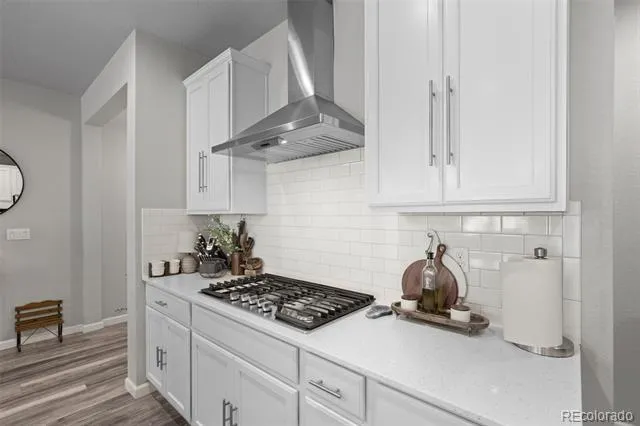
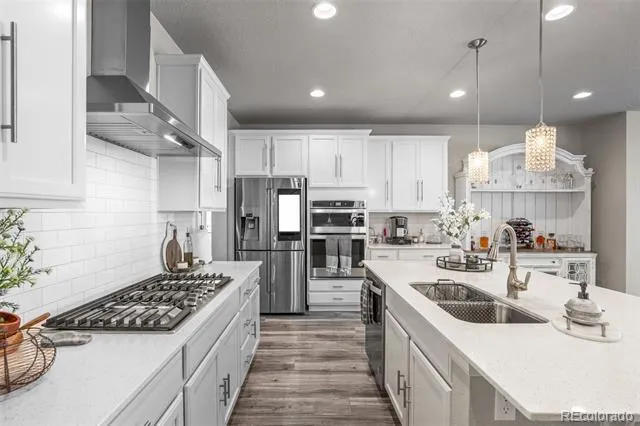
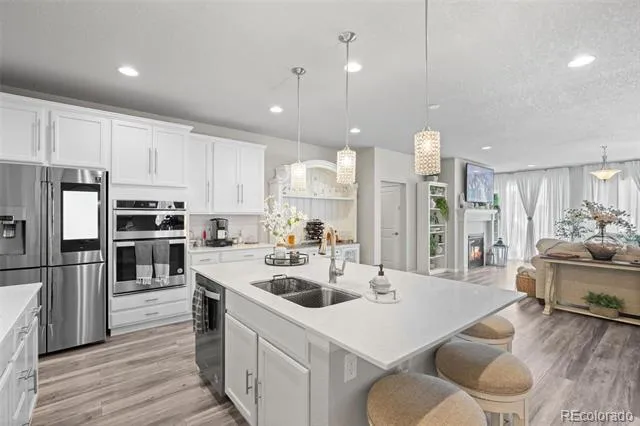
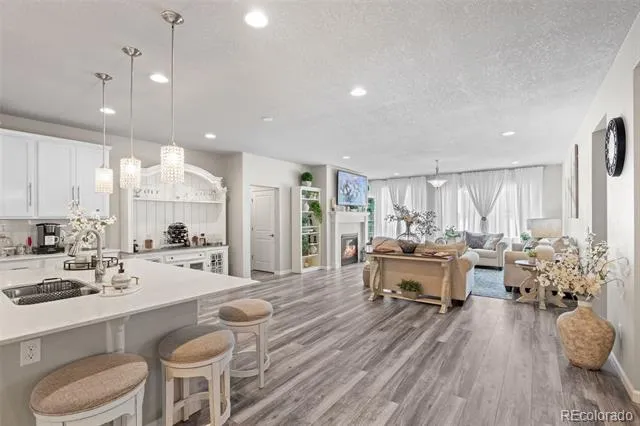
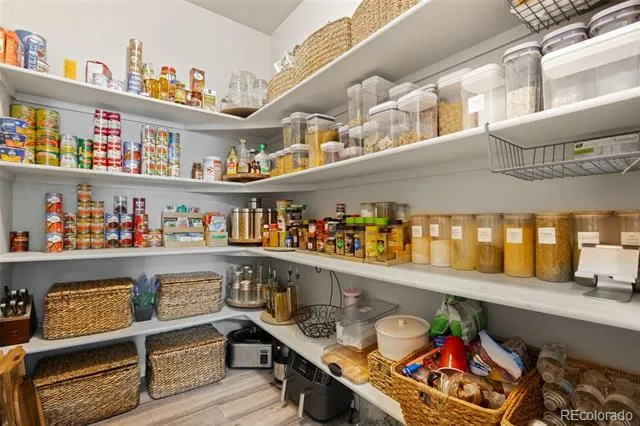
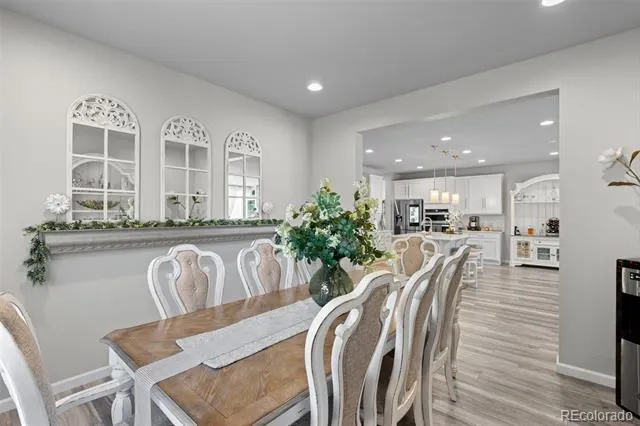
The open-concept main level features beautiful luxury vinyl flooring, spacious living and dining areas, and an impressive kitchen with upgraded countertops, oversized island, white cabinetry, stainless steel appliances, gas cooktop, and walk-in pantry. Custom cabinetry and built-in display areas add thoughtful touches throughout.
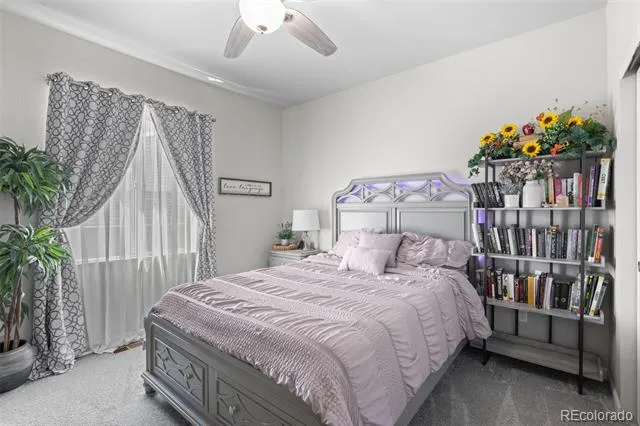
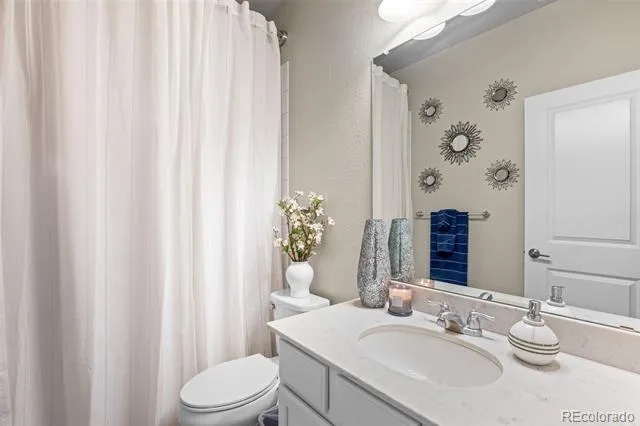
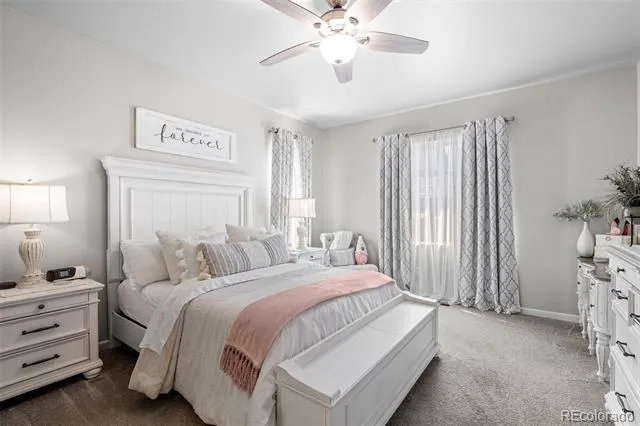
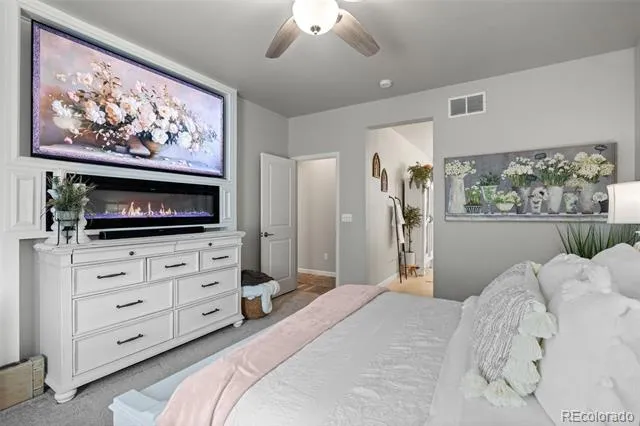
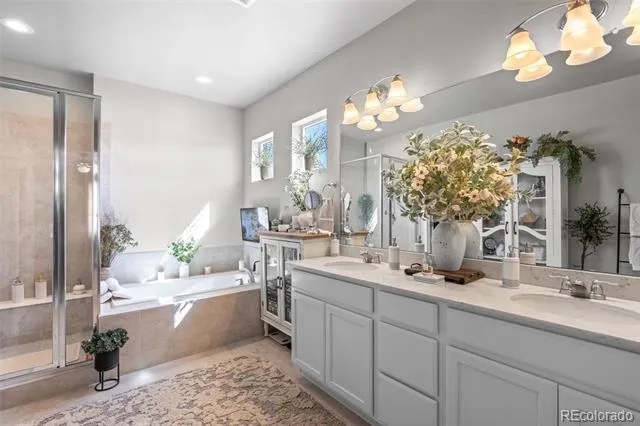
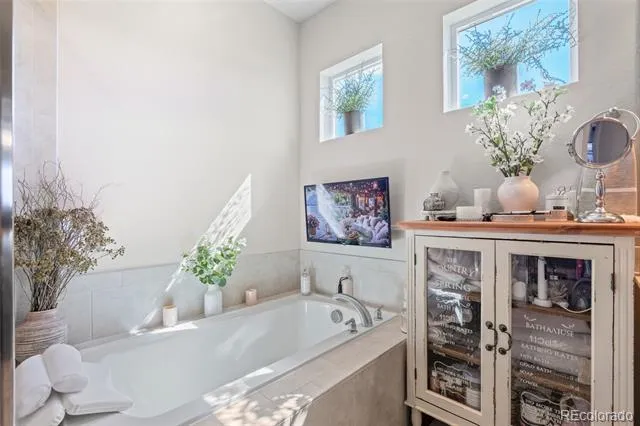
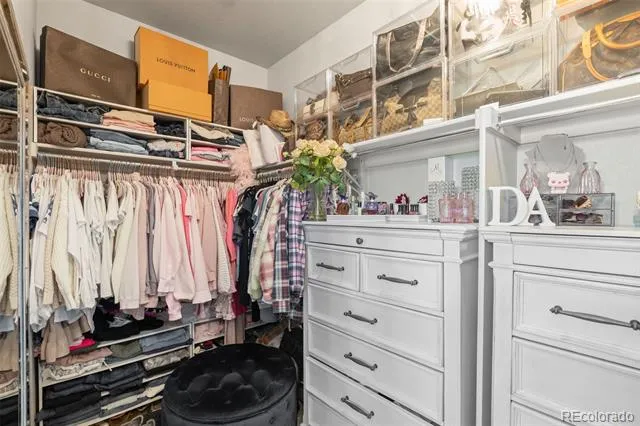
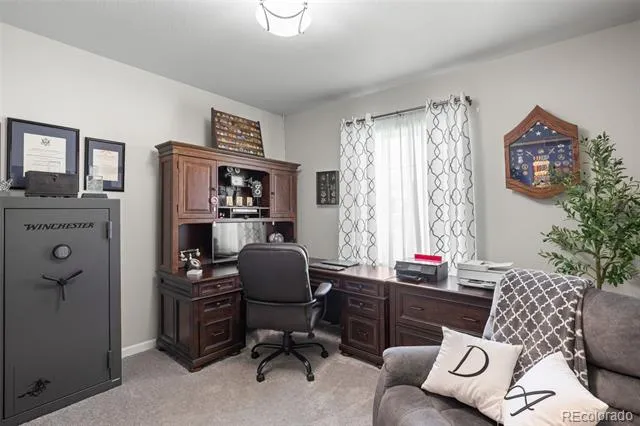
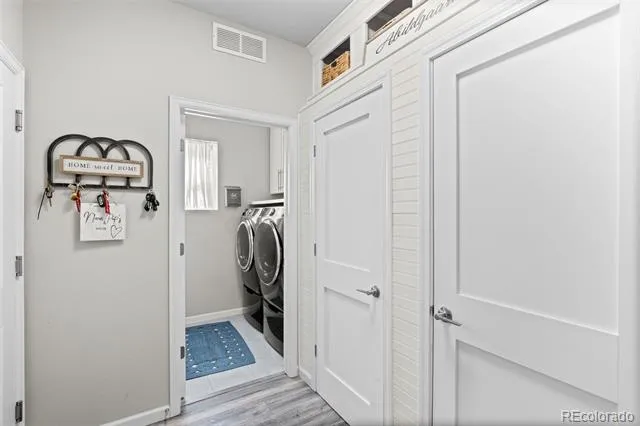
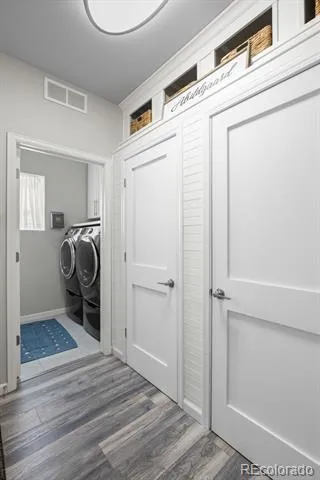
The primary suite offers a custom fireplace, five-piece bath with soaking tub and separate shower, and generous walk-in closet. A front bedroom provides an ideal office or flex space, while the dedicated laundry room and mud room with custom cabinetry add convenience and storage.
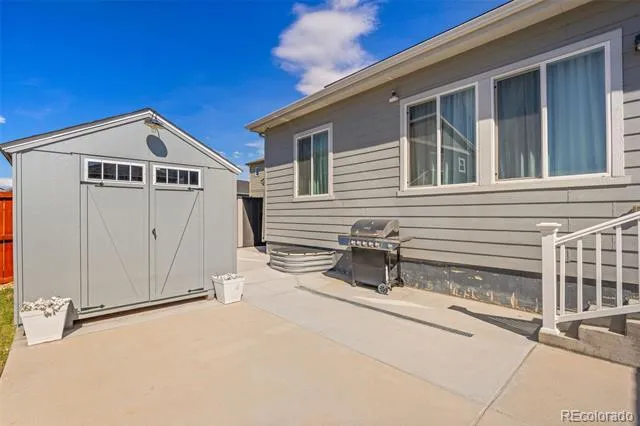
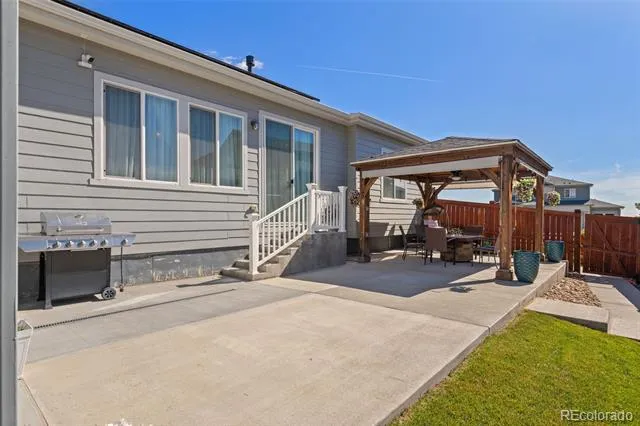
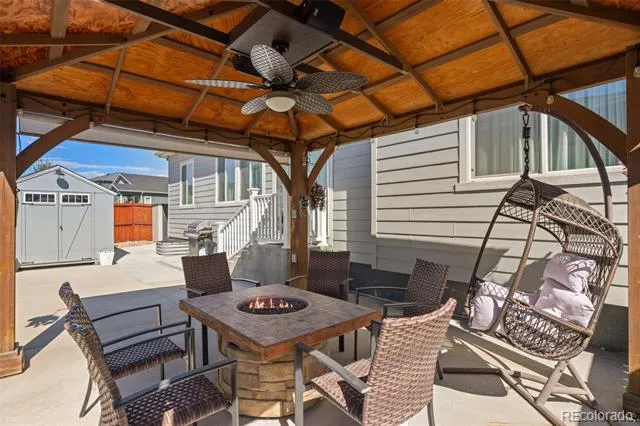
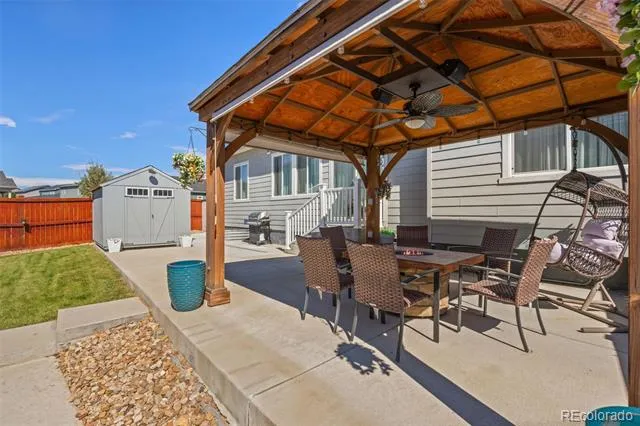
The beautifully landscaped yard features an expansive lawn, mature trees, decorative rock beds, and sprinkler system. The large patio includes a lighted pergola with privacy screens, ceiling fan, and fire table—perfect for entertaining or relaxing.
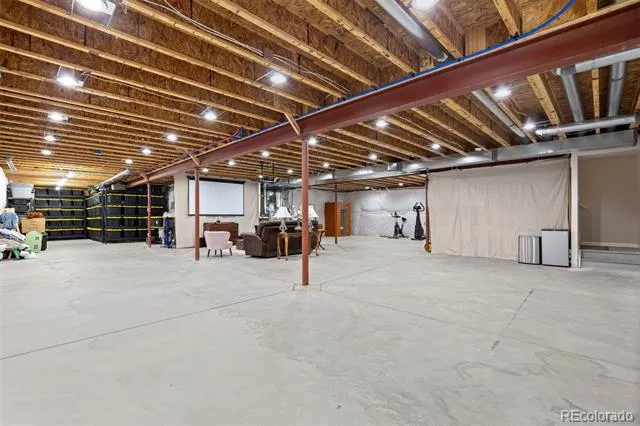
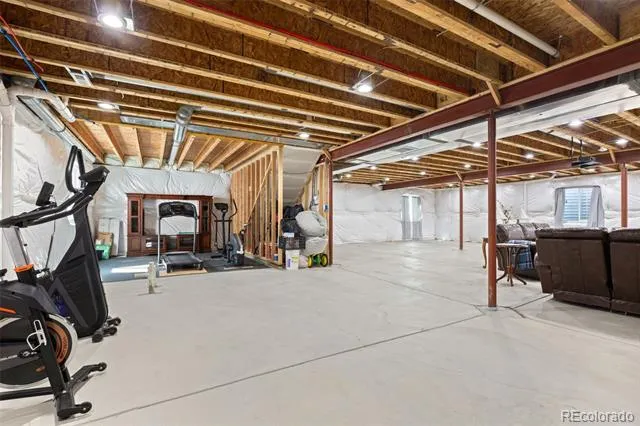
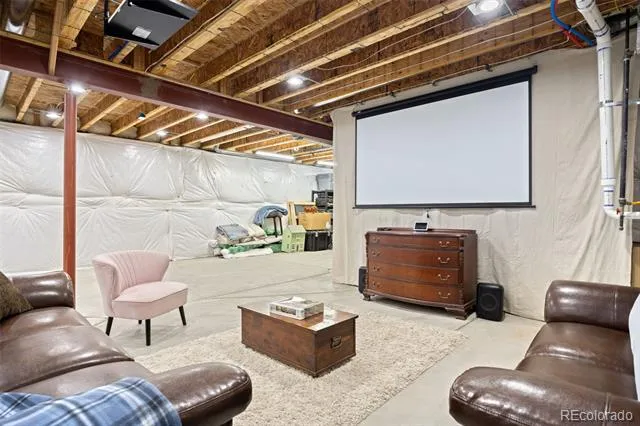
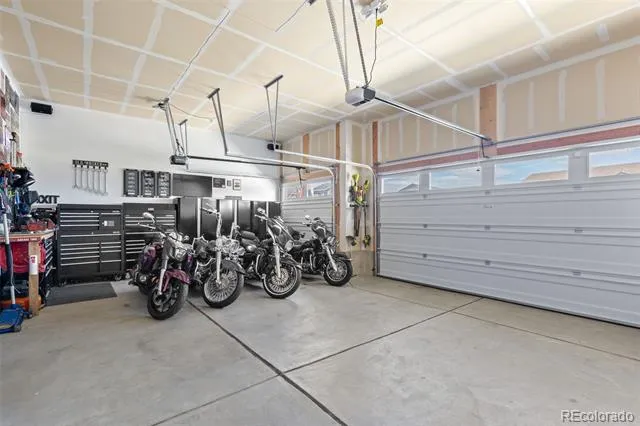
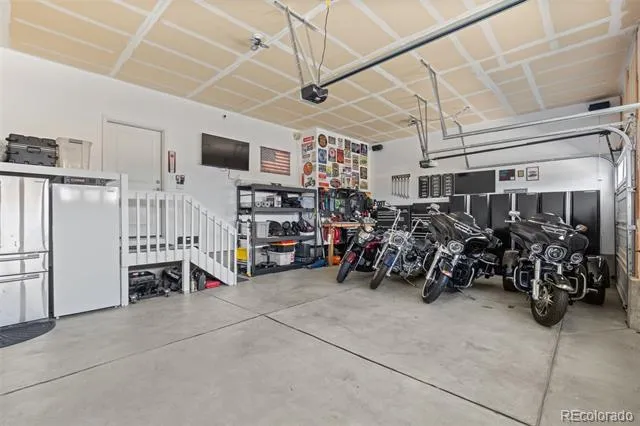
The oversized 3-car garage features high ceilings, extensive storage and workspace, with plenty of room for vehicles, motorcycles, equipment, or hobbies. The expansive basement adds even more flexibility for storage, recreation, hobbies, or future finishing.
Additional features include fully paid-for solar panels, Class 4 shingles, radon mitigation system, and water softener. Conveniently located near Riverdale Golf Course, Riverdale Ridge High School, and the Adams County Fairgrounds.
Homes combining this level of care, quality, space, and attention to detail are difficult to find. This home truly reflects pride of ownership and is ready for its next owner.
Property Details
- Interior
- Built-in Features, Ceiling Fan(s), Eat-in Kitchen, Entrance Foyer, Five Piece Bath, High Ceilings, High Speed Internet, Jet Acti
- Fireplaces
- 2
- Cooling
- Central Air
- Heating
- Forced Air, Solar
- Cooling Features
- Central Air
- Bedrooms
- 4
- Bathrooms
- 3.0
- Full Baths
- 3
- Lot Features
- Corner Lot, Landscaped, Sprinklers In Front
- Stories
- 1
- Lot Description
- Corner Lot, Landscaped, Sprinklers In Front
- Exterior Features
- Private Yard
- Exterior Materials
- Private Yard
- Acres
- 0.273
- Square Feet
- 2499
- Lot Size (sqft)
- 11892.0
- Parking Features
- 220 Volts, Asphalt, Concrete, Dry Walled, Insulated
- Parking Spaces
- 3
- Parking Type
- Garage
- Parking Garage Spaces
- 3
- Property Type
- Purchase
- Style
- Contemporary
- Basement
- 1
- Basement Description
- Full, Sump Pump, Unfinished
- Basement Finished
- 1
- Year Built
- 2020
- Foundation
- Concrete Perimeter
- Roof
- Composition
- Sewer Information
- Public Sewer
- Utility Source
- Public
- Appliances
- Cooktop, Dishwasher, Disposal, Gas Water Heater, Microwave, Oven, Sump Pump, Water Softener
- Subdivision
- Mayfield
- School District
- Adams 12 5 Star Schl
- Elementary School
- Glacier Peak
- Middle School
- Shadow Ridge
- High School
- Thornton
- County
- Adams
- Region
- Denver
- Taxes Annual
- $9,044
- HOA
- 1
Location
Legal
Based on information submitted to the MLS GRID as of 2026-09-09 12:02:48 UTC. All data is obtained from various sources and may not have been verified by broker or MLS GRID. Supplied Open House information is subject to change without notice. All information should be independently reviewed and verified for accuracy. Properties may or may not be listed by the office/agent presenting the information.
Last Updated: Sep 9, 2026 12:02 PM. Source: RECOLORADO
Provided By
Listed by Wesley Wittman (#77924004edd4a0daf049b056b5b65546), wesley.wittman@exprealty.com,303
Listing Office: eXp Realty, LLC
Legal Notice
This publication is designed to provide information with regard to the subject matter covered. It is displayed with the understanding that the publisher and authors are not engaged in rendering real estate, legal, accounting, tax, or other professional services and that the publisher and authors are not offering such advice in this publication. If real estate, legal, or other expert assistance is required, the services of a competent, professional person should be sought.
The information contained in this publication is subject to change without notice. METROLIST, INC., DBA RECOLORADO MAKES NO WARRANTY OF ANY KIND WITH REGARD TO THIS MATERIAL, INCLUDING, BUT NOT LIMITED TO, THE IMPLIED WARRANTIES OF MERCHANTABILITY AND FITNESS FOR A PARTICULAR PURPOSE. METROLIST, INC., DBA RECOLORADO SHALL NOT BE LIABLE FOR ERRORS CONTAINED HEREIN OR FOR ANY DAMAGES IN CONNECTION WITH THE FURNISHING, PERFORMANCE, OR USE OF THIS MATERIAL.
Buyer Agency Compensation
The listing broker’s offer of compensation is made only to participants of the MLS where the listing is filed.