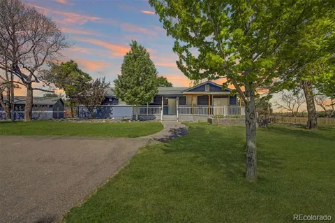
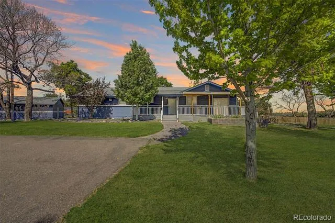
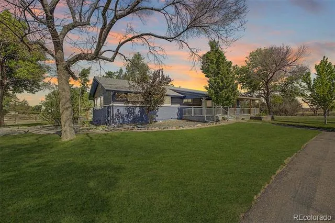
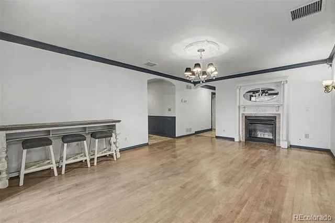
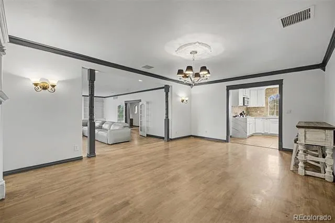
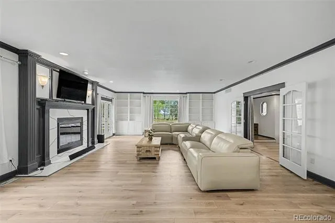
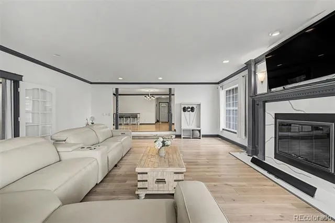
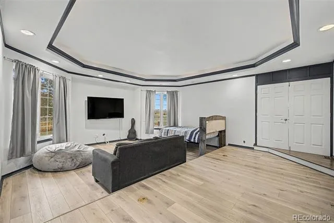
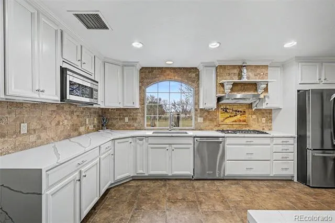
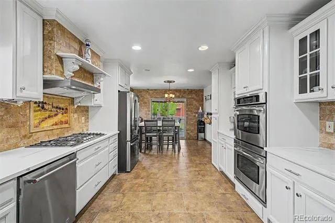
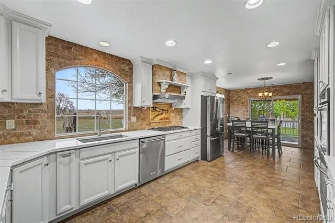
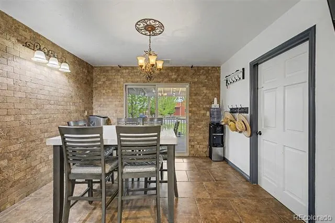
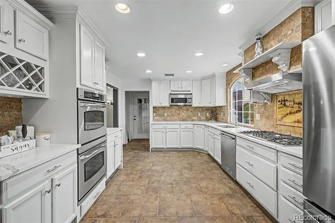
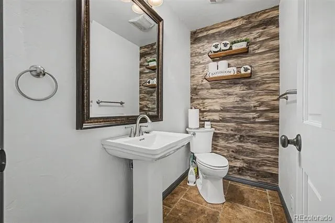
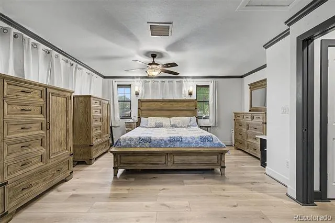
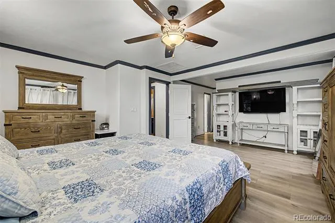
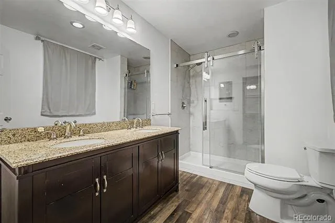
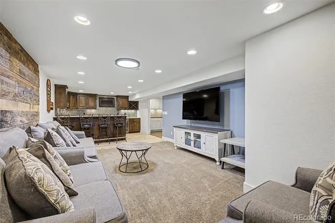
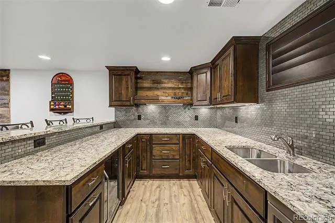
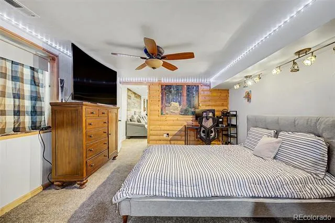
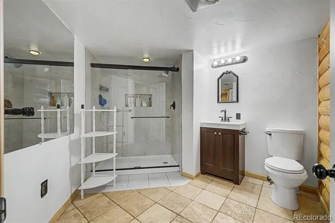
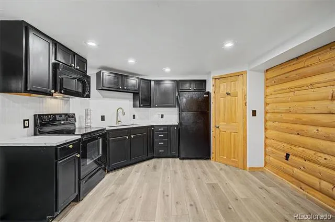
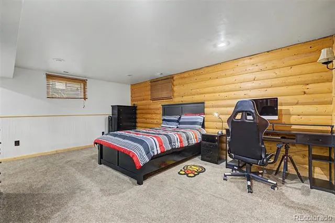
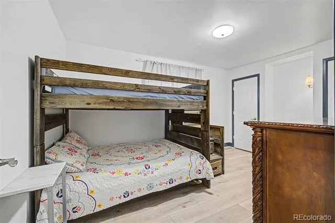
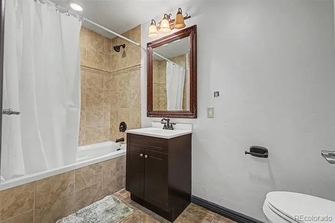
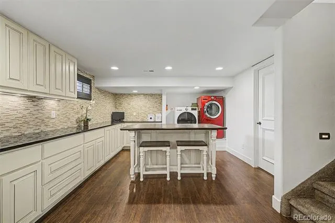
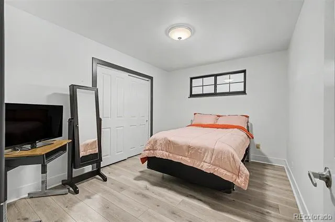
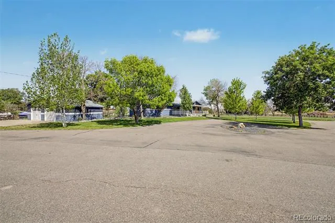
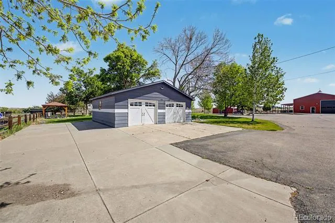
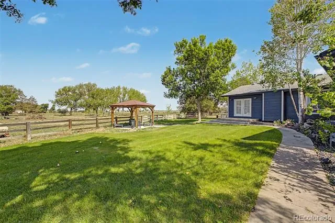
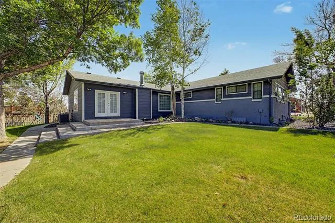
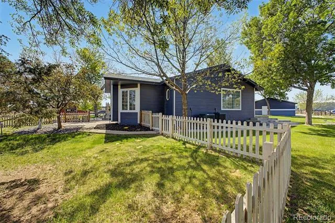
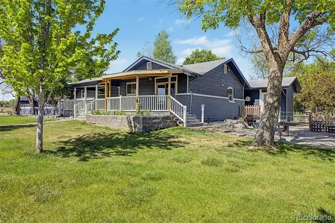
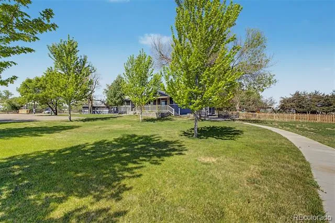
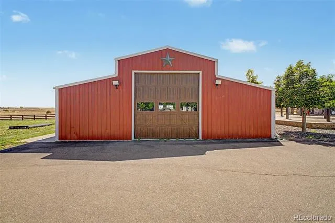
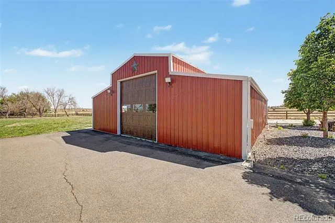
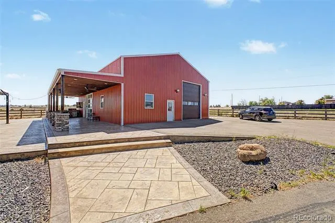
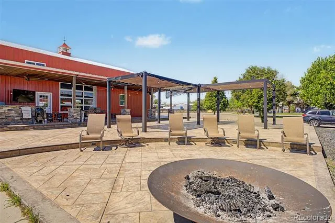
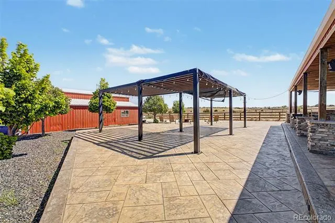
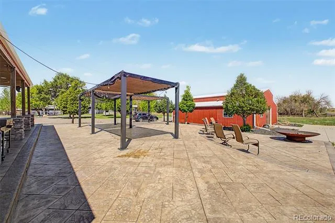
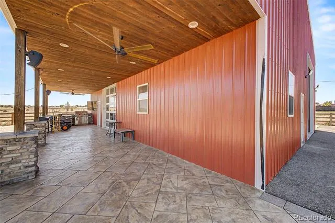
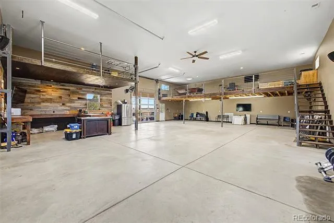
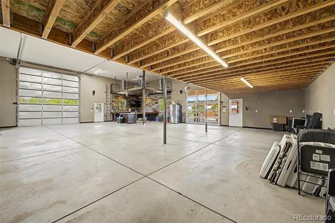
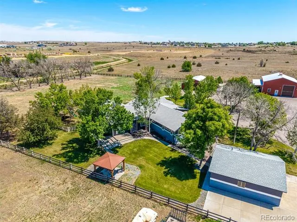
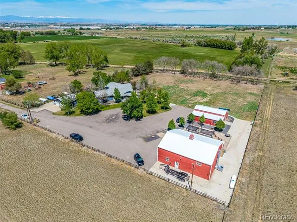
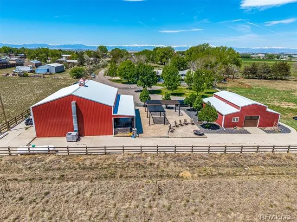
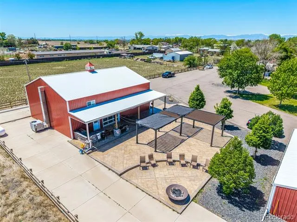
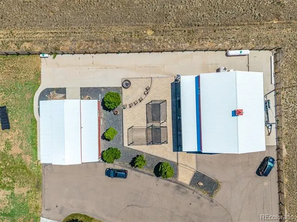
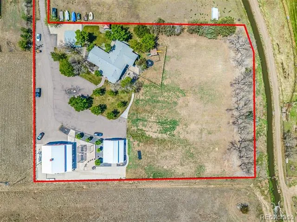
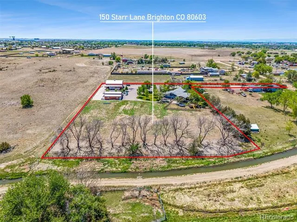
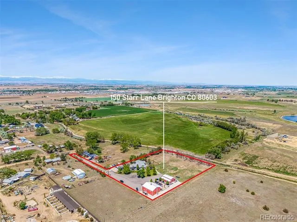
Prepare to be amazed! Check out this fantastic 4 bed, 4 bath residence in Bil Lar Acres! Nestled on an oversized 2.98 acre lot & featuring a detached 4 car garage, a detached RV garage, and a separate workshop. Inside you will find a spacious living room & formal dining area, each boasting its own fireplace to make sure you stay warm & cozy. Wood-look flooring, soft carpet in all the right places, crown molding, and soothing palette throughout! Continue into the sizeable family room, where you can spend quality time w/friends & loved ones. The gourmet kitchen is equipped w/everything the aspiring chef needs, ample cabinetry, granite counters, tile backsplash, stainless steel appliances, recessed lighting, a walk-in pantry, and a breakfast nook. End your busy day in the grand primary suite, showcasing a private bath w/dual sinks and a walk-in closet for all your belongings. The finished basement offers a bonus/game room w/an elegant wet bar and guest quarts which also come w/their own living area & kitchen! Also including multiple outdoor seating areas perfect for recreational activities, this home is a dream come true! Don't miss out!
Property Details
- Interior
- Breakfast Nook, Built-in Features, Ceiling Fan(s), Granite Counters, High Speed Internet, Pantry, Primary Suite, Walk-In Closet(
- Fireplaces
- 2
- Cooling
- Central Air
- Heating
- Forced Air, Natural Gas, Propane
- Cooling Features
- Central Air
- Bedrooms
- 4
- Bathrooms
- 3.0
- Full Baths
- 1
- Half Baths
- 1
- 3/4 Baths
- 2
- Lot Features
- Level
- Stories
- 1
- Lot Description
- Level
- Exterior Features
- Private Yard, Rain Gutters
- Exterior Materials
- Private Yard, Rain Gutters
- Acres
- 0.0
- Square Feet
- 5006
- Lot Size (sqft)
- 2.98
- Parking Features
- RV Garage
- Parking Spaces
- 6
- Parking Type
- Garage
- Parking Garage Spaces
- 6
- Property Type
- Purchase
- Style
- Traditional
- Basement
- 1
- Basement Description
- Finished, Full, Interior Entry
- Basement Finished
- 1
- Year Built
- 1971
- Roof
- Composition
- Sewer Information
- Septic Tank
- Utility Source
- Well
- Utility Features
- Cable Available, Electricity Available, Internet Access (Wired), Natural Gas Available, Phone Available, Propane
- Appliances
- Bar Fridge, Cooktop, Dishwasher, Disposal, Double Oven, Gas Water Heater, Microwave, Wine Cooler
- Subdivision
- Bil Lar Acres
- School District
- School District 27-J
- Elementary School
- North
- Middle School
- Overland Trail
- High School
- Brighton
- County
- WELD
- Region
- Brighton
Location
Legal
Based on information submitted to the MLS GRID as of 2026-09-09 12:02:48 UTC. All data is obtained from various sources and may not have been verified by broker or MLS GRID. Supplied Open House information is subject to change without notice. All information should be independently reviewed and verified for accuracy. Properties may or may not be listed by the office/agent presenting the information.
Last Updated: Sep 9, 2026 12:02 PM. Source: RECOLORADO
Provided By
Listed by Obed Avalos (#9504ad8ee1fe1c9351f601d5617f7705), atoozrealty@gmail.com,720-525-41
Listing Office: Orchard Brokerage LLC
Legal Notice
This publication is designed to provide information with regard to the subject matter covered. It is displayed with the understanding that the publisher and authors are not engaged in rendering real estate, legal, accounting, tax, or other professional services and that the publisher and authors are not offering such advice in this publication. If real estate, legal, or other expert assistance is required, the services of a competent, professional person should be sought.
The information contained in this publication is subject to change without notice. METROLIST, INC., DBA RECOLORADO MAKES NO WARRANTY OF ANY KIND WITH REGARD TO THIS MATERIAL, INCLUDING, BUT NOT LIMITED TO, THE IMPLIED WARRANTIES OF MERCHANTABILITY AND FITNESS FOR A PARTICULAR PURPOSE. METROLIST, INC., DBA RECOLORADO SHALL NOT BE LIABLE FOR ERRORS CONTAINED HEREIN OR FOR ANY DAMAGES IN CONNECTION WITH THE FURNISHING, PERFORMANCE, OR USE OF THIS MATERIAL.
Buyer Agency Compensation
The listing broker’s offer of compensation is made only to participants of the MLS where the listing is filed.