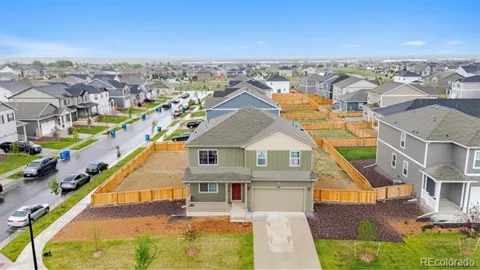
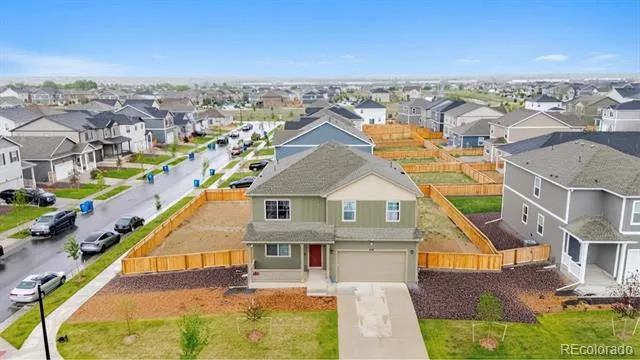
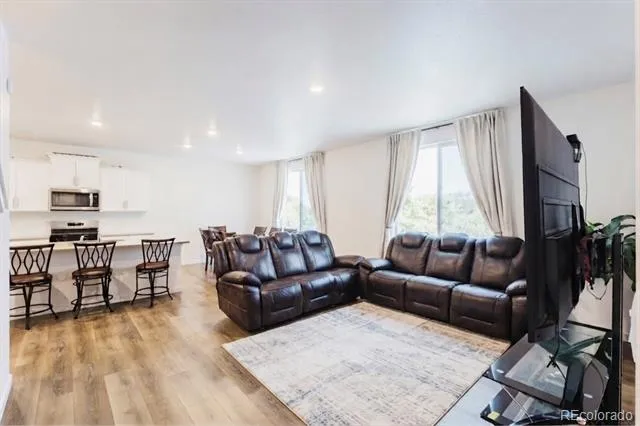
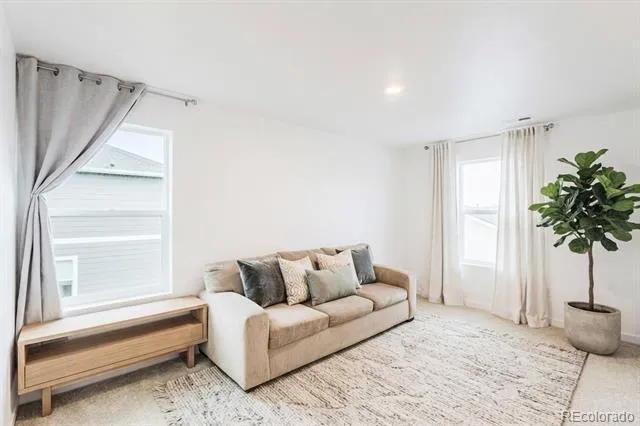
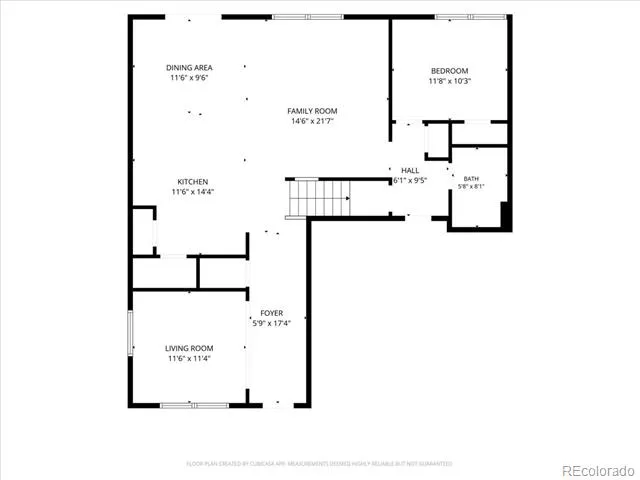
Spacious, stylish, and set on one of the largest lots you’ll find in the neighborhood, this 5-bedroom, 3-bathroom Henley floor plan offers 2,679 square feet of thoughtfully designed living space in Silver Peaks.
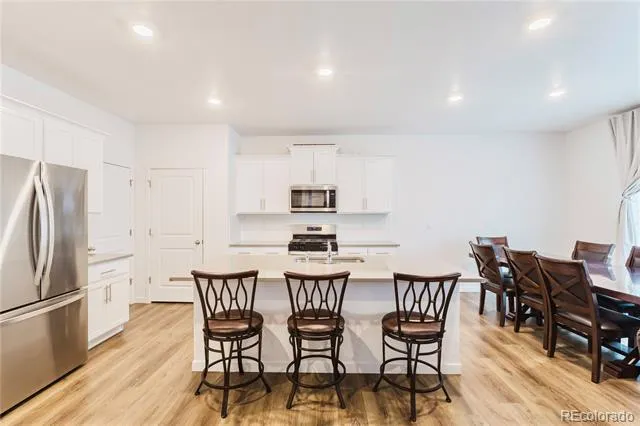
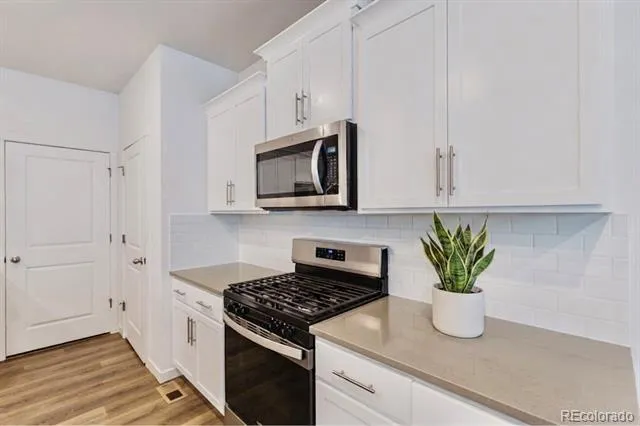
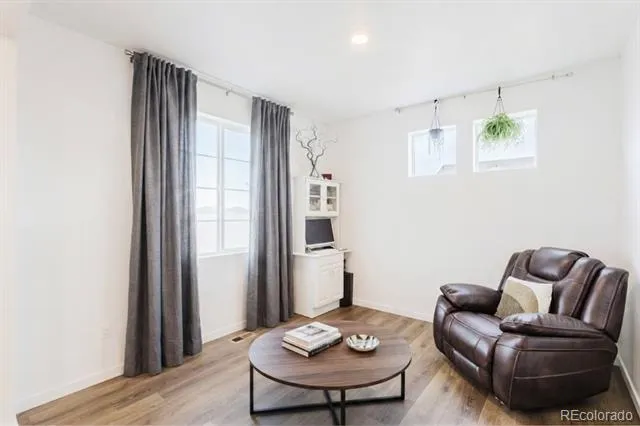
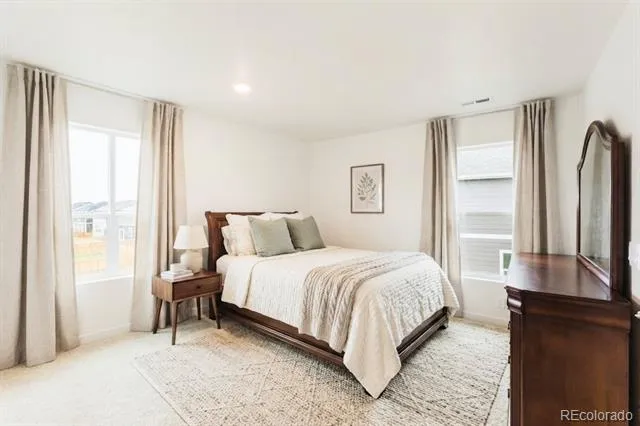
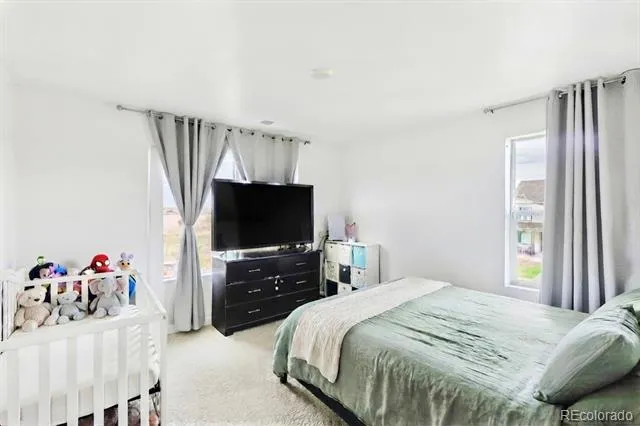
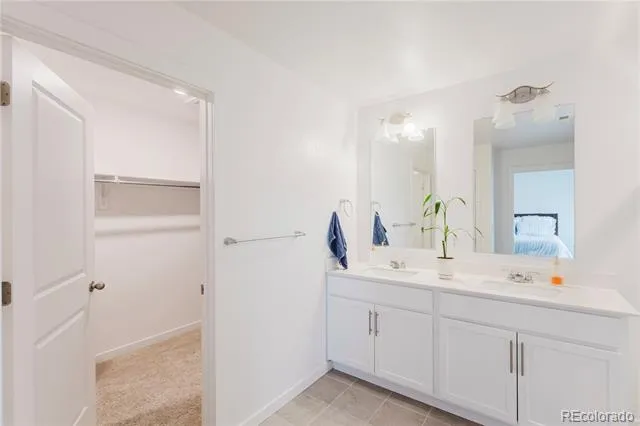
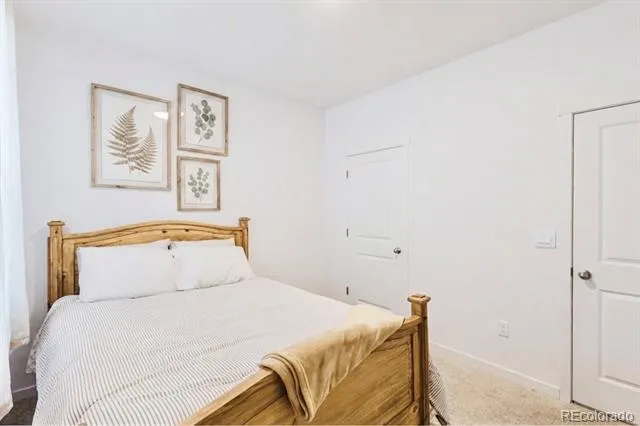
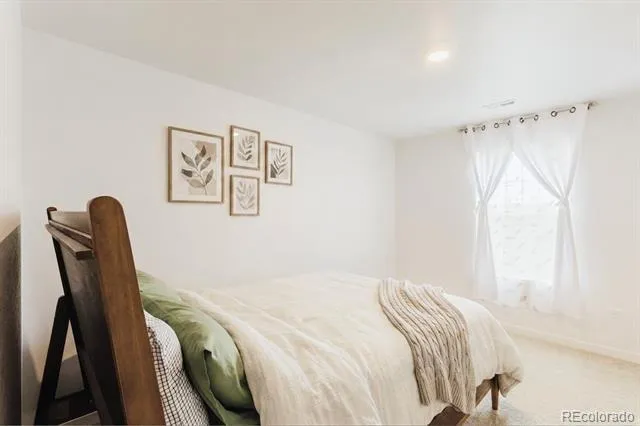
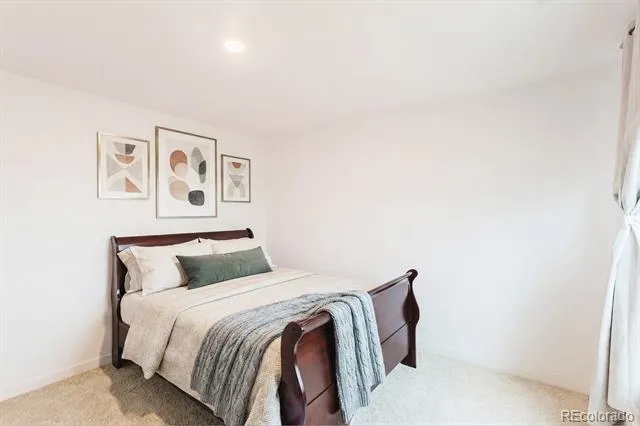
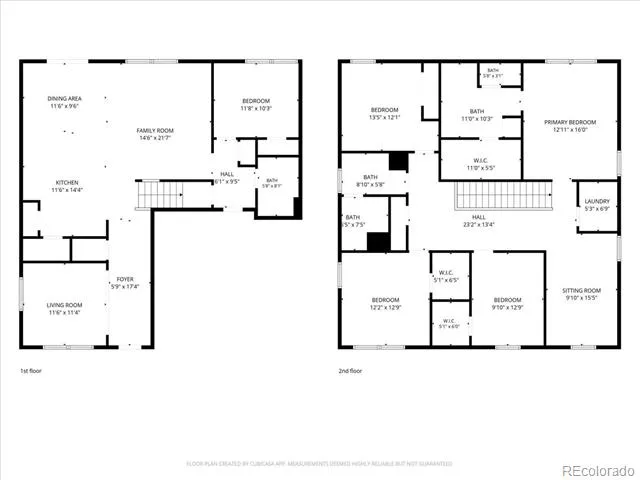
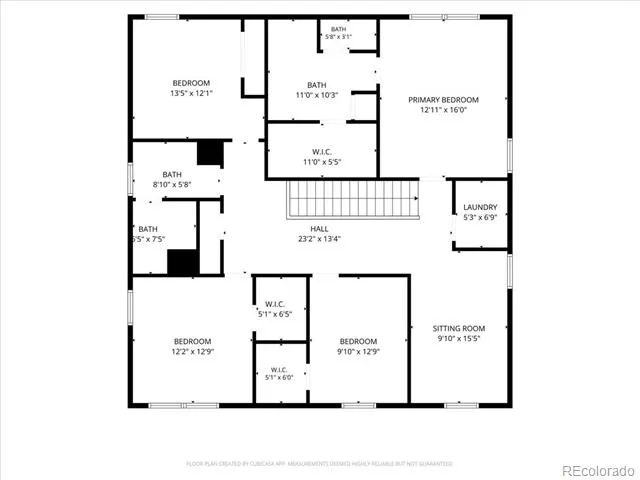
The open-concept layout features a spacious kitchen with a large center island, stainless steel appliances, abundant cabinetry, and effortless flow into the dining and living areas, making it ideal for everyday living and entertaining. A main-level bedroom and full bath provide flexibility for guests or multigenerational living (multi-gen), while a dedicated office or flex space adds room to work, study, or create. Upstairs, you’ll find a versatile loft, generously sized secondary bedrooms, a convenient laundry room, and a spacious primary suite with a walk-in closet and private 4-piece bath.
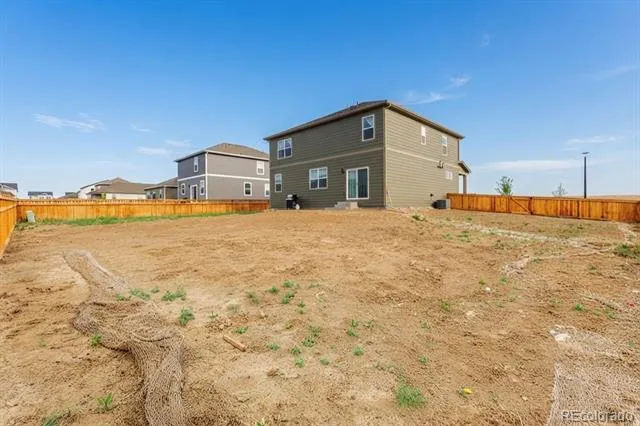
Outside is where this home truly shines. Situated on an expansive 14,884-square-foot corner lot, you’ll have the space to create the backyard you’ve always wanted, whether that’s a covered patio, garden, play area, fire pit, or room for your pets to run. The yard is already fully fenced, saving you both time and thousands in upfront costs, a valuable upgrade that’s ready for you on day one.
The refrigerator, dishwasher, microwave, and oven are all included, adding even more value to this move-in-ready home. With nearby parks, open green space, and easy access to shopping and commuter routes, this home offers the space, flexibility, and outdoor lifestyle that’s hard to find. Schedule your showing today!
Property Details
- Cooling
- Central Air
- Heating
- Forced Air
- Cooling Features
- Central Air
- Bedrooms
- 5
- Bathrooms
- 3.0
- Full Baths
- 3
- Lot Features
- Corner Lot
- Stories
- 2
- Lot Description
- Corner Lot
- Exterior Features
- Smart Irrigation
- Exterior Materials
- Smart Irrigation
- Acres
- 0.342
- Square Feet
- 2679
- Lot Size (sqft)
- 14884.0
- Parking Spaces
- 2
- Parking Type
- Garage
- Parking Garage Spaces
- 2
- Property Type
- Purchase
- Basement
- 1
- Basement Description
- Crawl Space
- Year Built
- 2025
- Roof
- Shingle
- Sewer Information
- Public Sewer
- Utility Source
- Public
- Appliances
- Dishwasher, Microwave, Oven, Refrigerator
- Subdivision
- Silver Peaks
- School District
- Weld County RE 3-J
- Elementary School
- Lochbuie
- Middle School
- Weld Central
- High School
- Weld Central
- County
- WELD
- Region
- Lochbuie
- Taxes Annual
- $1,834
- HOA
- 1
- HOA Fees
- 33
Location
Legal
Based on information submitted to the MLS GRID as of 2026-09-09 12:07:54 UTC. All data is obtained from various sources and may not have been verified by broker or MLS GRID. Supplied Open House information is subject to change without notice. All information should be independently reviewed and verified for accuracy. Properties may or may not be listed by the office/agent presenting the information.
Last Updated: Sep 9, 2026 12:07 PM. Source: RECOLORADO
Provided By
Listed by Carlos J Carcamo-Romero (#ed1f194aff374b45b6e45e8c681ae0b9), carloscarcamorealtor@gmail.com,7
Listing Office: PAK Home Realty
Legal Notice
This publication is designed to provide information with regard to the subject matter covered. It is displayed with the understanding that the publisher and authors are not engaged in rendering real estate, legal, accounting, tax, or other professional services and that the publisher and authors are not offering such advice in this publication. If real estate, legal, or other expert assistance is required, the services of a competent, professional person should be sought.
The information contained in this publication is subject to change without notice. METROLIST, INC., DBA RECOLORADO MAKES NO WARRANTY OF ANY KIND WITH REGARD TO THIS MATERIAL, INCLUDING, BUT NOT LIMITED TO, THE IMPLIED WARRANTIES OF MERCHANTABILITY AND FITNESS FOR A PARTICULAR PURPOSE. METROLIST, INC., DBA RECOLORADO SHALL NOT BE LIABLE FOR ERRORS CONTAINED HEREIN OR FOR ANY DAMAGES IN CONNECTION WITH THE FURNISHING, PERFORMANCE, OR USE OF THIS MATERIAL.
Buyer Agency Compensation
The listing broker’s offer of compensation is made only to participants of the MLS where the listing is filed.