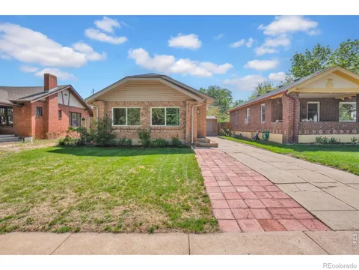
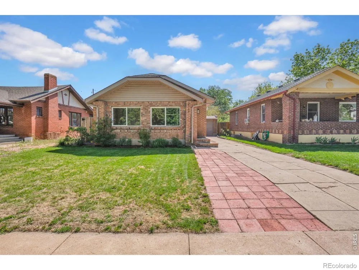
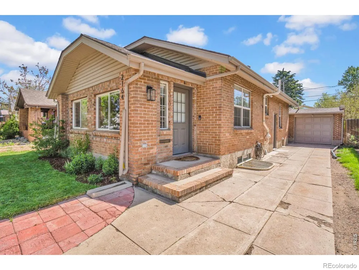
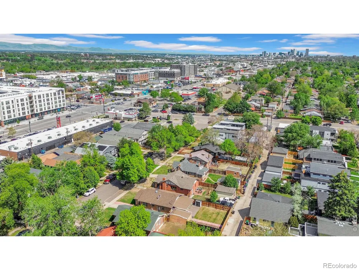
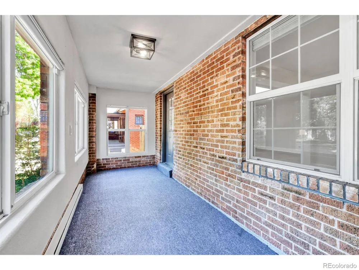
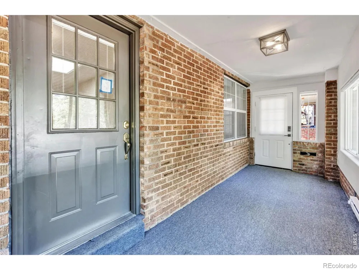
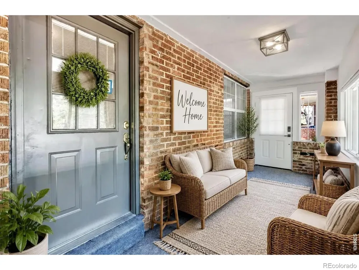
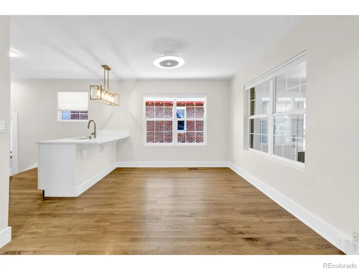
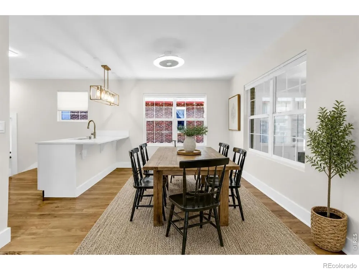
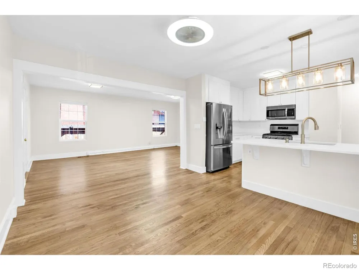
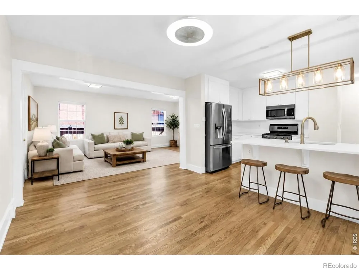
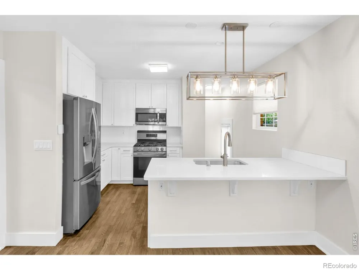
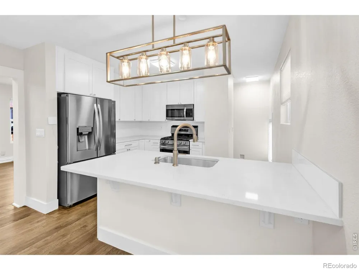
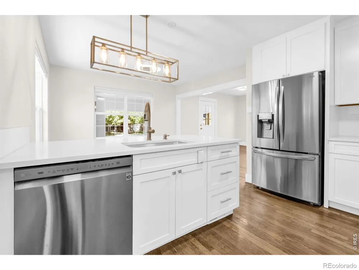
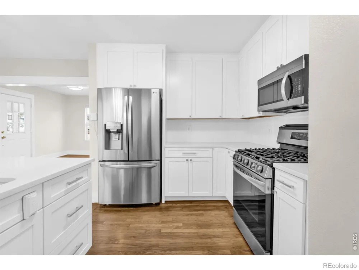
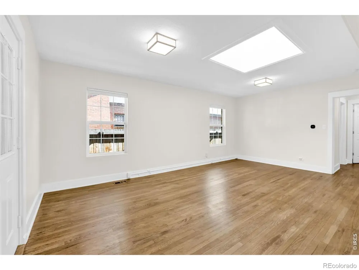
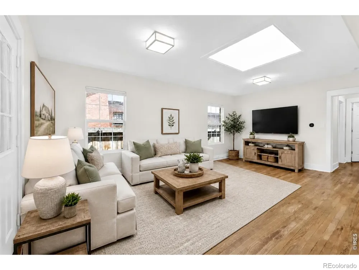
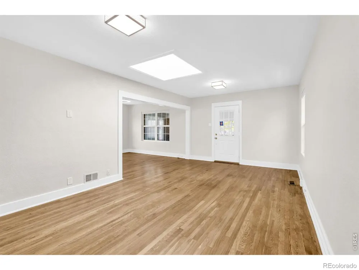
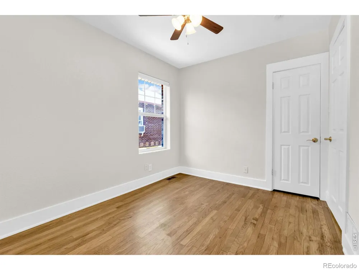
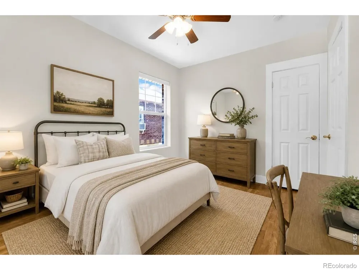
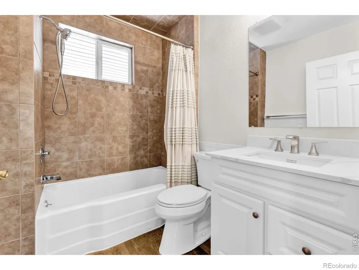
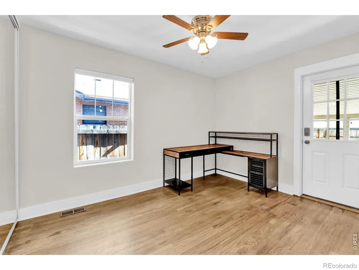
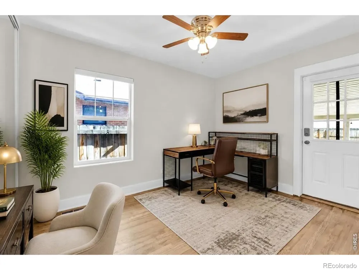
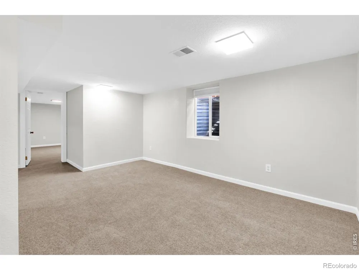
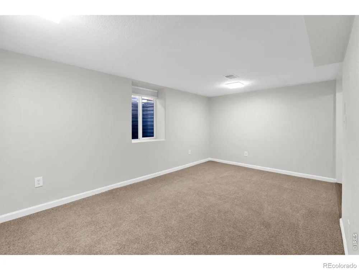
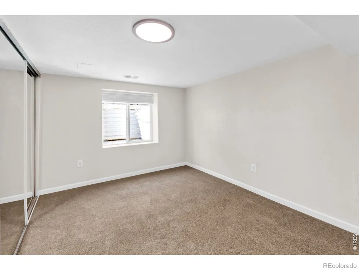
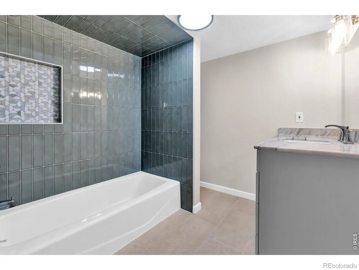
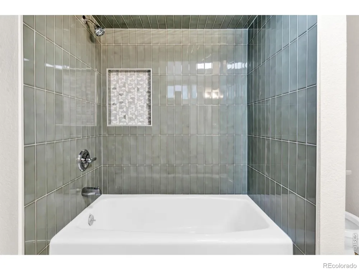
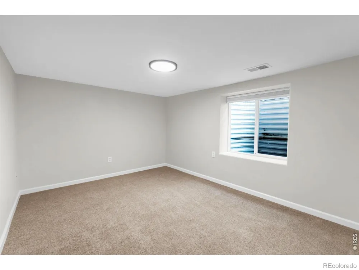
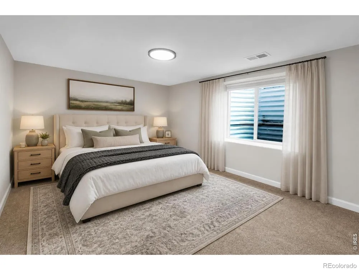
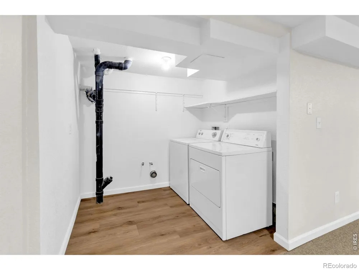
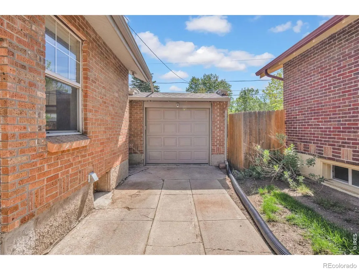
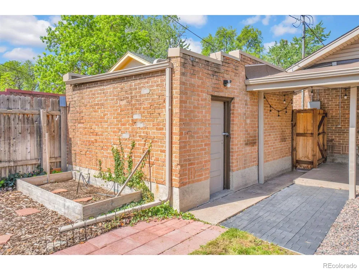
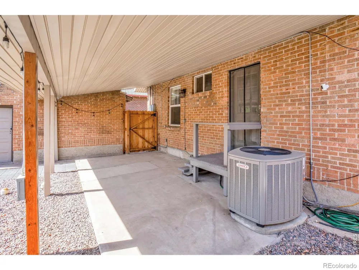
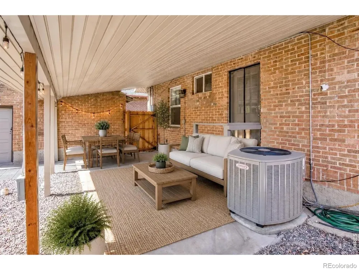
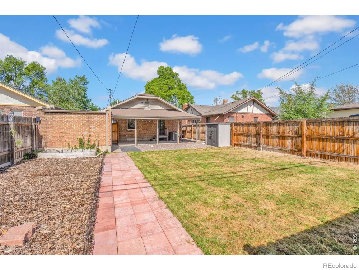
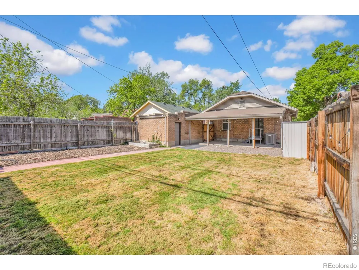
Beautifully remodeled classic bungalow offering 2,047 SF of living space on a 5,210 SF lot in a prime location near Platte Park and DU. This rare 4-bedroom, 2-bathroom home blends timeless character with extensive modern updates. Filled with natural light, the main level features newly refinished hardwood floors, a spacious living room with skylight, formal dining area, and a remodeled kitchen with quartz countertops, custom cabinetry, and stainless-steel appliances. The enclosed heated front porch offers flexible space for a home office, sitting area, or additional living space. Two bedrooms and a full bathroom complete the main level. The fully finished conforming basement offers additional living space with large egress windows, new carpet, two bedrooms, a full bathroom, spacious family room, and excellent storage. Outdoor features include fresh landscaping, sprinkler system for lawn and garden, 6-foot cedar privacy fence, and a large, covered patio with 240V electrical hookup and plumbing for a potential outdoor kitchen or hot tub. The home features numerous major system and interior upgrades including updated electrical, updated plumbing with copper lines, newer sewer and water main lines, newer roof, fresh paint throughout, newer high efficiency Lennox heat pump for heating and cooling, Ring security system, smart thermostat, new window blinds throughout, active radon mitigation system, and a fully remodeled basement designed for comfortable everyday living and entertaining. Excellent location just blocks from South Pearl Street shops, restaurants, and cafes, close to Harvard Gulch Park and Recreation Center, Broadway, light rail access, and Platt Park.
Property Details
- Interior
- Kitchen Island, Open Floorplan
- Cooling
- Ceiling Fan(s)
- Heating
- Forced Air
- Cooling Features
- Ceiling Fan(s)
- Bedrooms
- 4
- Bathrooms
- 2.0
- Full Baths
- 2
- Lot Features
- Level, Sprinklers In Front
- Stories
- 1
- Lot Description
- Level, Sprinklers In Front
- Acres
- 0.12
- Square Feet
- 2028
- Parking Spaces
- 1
- Parking Type
- Garage
- Parking Garage Spaces
- 1
- Property Type
- Purchase
- Style
- Cottage
- Basement
- 1
- Basement Description
- Full
- Year Built
- 1926
- Foundation
- Slab, Structural
- Roof
- Fiberglass
- Sewer Information
- Public Sewer
- Utility Source
- Public
- Utility Features
- Cable Available, Electricity Available, Natural Gas Available
- Appliances
- Dishwasher, Disposal, Dryer, Microwave, Refrigerator, Self Cleaning Oven, Washer
- Subdivision
- Lawndale
- School District
- Denver 1
- Elementary School
- Asbury
- Middle School
- Grant
- High School
- South
- County
- DENVER
- Region
- Denver
- Zoning
- U-TU-B
Location
Legal
Based on information submitted to the MLS GRID as of 2026-09-09 12:37:55 UTC. All data is obtained from various sources and may not have been verified by broker or MLS GRID. Supplied Open House information is subject to change without notice. All information should be independently reviewed and verified for accuracy. Properties may or may not be listed by the office/agent presenting the information.
Last Updated: Sep 9, 2026 12:37 PM. Source: RECOLORADO
Provided By
Listed by Mark Zigray (#47c35318beacad39e8c31721052a746d), 9702199503
Listing Office: C3 Real Estate Solutions, LLC
Legal Notice
This publication is designed to provide information with regard to the subject matter covered. It is displayed with the understanding that the publisher and authors are not engaged in rendering real estate, legal, accounting, tax, or other professional services and that the publisher and authors are not offering such advice in this publication. If real estate, legal, or other expert assistance is required, the services of a competent, professional person should be sought.
The information contained in this publication is subject to change without notice. METROLIST, INC., DBA RECOLORADO MAKES NO WARRANTY OF ANY KIND WITH REGARD TO THIS MATERIAL, INCLUDING, BUT NOT LIMITED TO, THE IMPLIED WARRANTIES OF MERCHANTABILITY AND FITNESS FOR A PARTICULAR PURPOSE. METROLIST, INC., DBA RECOLORADO SHALL NOT BE LIABLE FOR ERRORS CONTAINED HEREIN OR FOR ANY DAMAGES IN CONNECTION WITH THE FURNISHING, PERFORMANCE, OR USE OF THIS MATERIAL.
Buyer Agency Compensation
The listing broker’s offer of compensation is made only to participants of the MLS where the listing is filed.