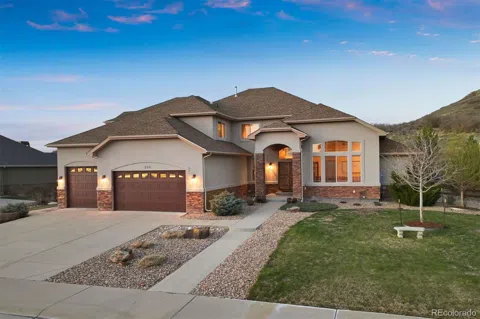

Spectacular contemporary home with main floor living, including a stunning main-floor primary suite, executive office, 4-car garage, and a fully finished basement with a theater room. In an incredible setting and a community with lower taxes and HOA dues, it backs to a quiet greenbelt, where mature trees and a beautifully landscaped lot come together to create your own private escape. Step inside and the vibe keeps going—17-foot ceilings, a sunlit great room with a stone fireplace, and a kitchen built for gathering, featuring a massive island, pro-grade appliances, a charming eat-in nook with bay window, and a formal dining room made for special occasions. Every bedroom has their own en suite, including an upstairs suite that’s so spacious it might start some friendly negotiations over who gets to stay longest. The main-floor primary suite is its own retreat, complete with a private lounge and cozy fireplace, a marble bathroom with heated floors, and two walk-in closets that feel more like boutique dressing rooms. Downstairs is where this home really lets loose. There’s a full wet bar ready to serve, a theater with stadium seating for movie marathons or game-day showdowns, and a large recreation space with room for game tables. Storage is generous, and there’s even a secondary laundry for extra convenience. The four-car tandem garage doesn’t just hold your gear—it shows it off, with 11-foot ceilings, a workshop area, and built-in storage. Whether you are inside or out - sitting around the built-in fire pit or in the hot tub beneath the pergola - this home was made for the moments that matter!
OPEN HOUSE THIS SATURDAY, 6/21 11am-1pm
Location
Legal
Based on information submitted to the MLS GRID as of 2026-09-02 14:37:46 UTC. All data is obtained from various sources and may not have been verified by broker or MLS GRID. Supplied Open House information is subject to change without notice. All information should be independently reviewed and verified for accuracy. Properties may or may not be listed by the office/agent presenting the information.
Last Updated: Sep 2, 2026 2:37 PM. Source: RECOLORADO
Provided By
Listed by Karina Stevens (#REC034638), Phone: 303-808-6863, Email: kstevens@livsothebysrealty.com
Listing Office: LIV Sotheby's International Realty (#RECLIV03)
Provided By (Buyer)
Buyer's Agent: David Heller (#REC004015)
Buyer's Office: The Iris Realty Group Inc (#REC10560)
Legal Notice
This publication is designed to provide information with regard to the subject matter covered. It is displayed with the understanding that the publisher and authors are not engaged in rendering real estate, legal, accounting, tax, or other professional services and that the publisher and authors are not offering such advice in this publication. If real estate, legal, or other expert assistance is required, the services of a competent, professional person should be sought.
The information contained in this publication is subject to change without notice. METROLIST, INC., DBA RECOLORADO MAKES NO WARRANTY OF ANY KIND WITH REGARD TO THIS MATERIAL, INCLUDING, BUT NOT LIMITED TO, THE IMPLIED WARRANTIES OF MERCHANTABILITY AND FITNESS FOR A PARTICULAR PURPOSE. METROLIST, INC., DBA RECOLORADO SHALL NOT BE LIABLE FOR ERRORS CONTAINED HEREIN OR FOR ANY DAMAGES IN CONNECTION WITH THE FURNISHING, PERFORMANCE, OR USE OF THIS MATERIAL.
Buyer Agency Compensation
The listing broker’s offer of compensation is made only to participants of the MLS where the listing is filed.