HUGE PRICE DROP!!! $50k!! JUMP ON THIS ONE NOW!!!
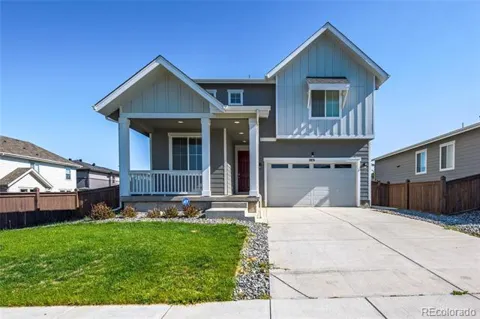
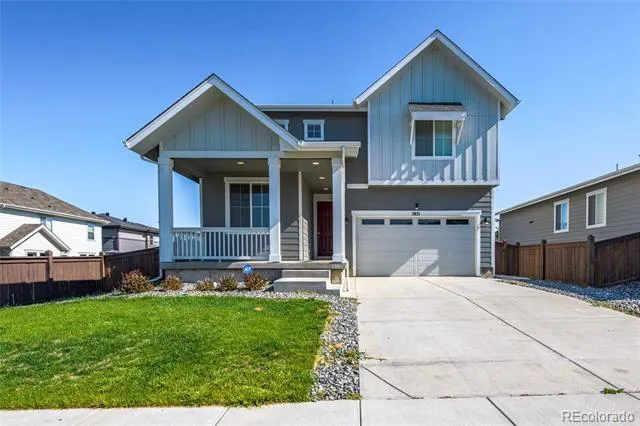
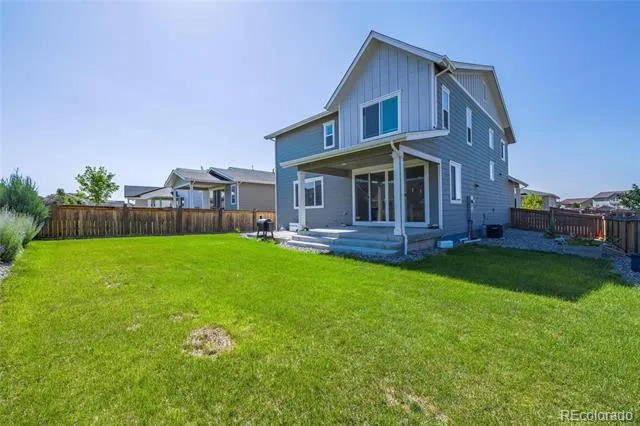
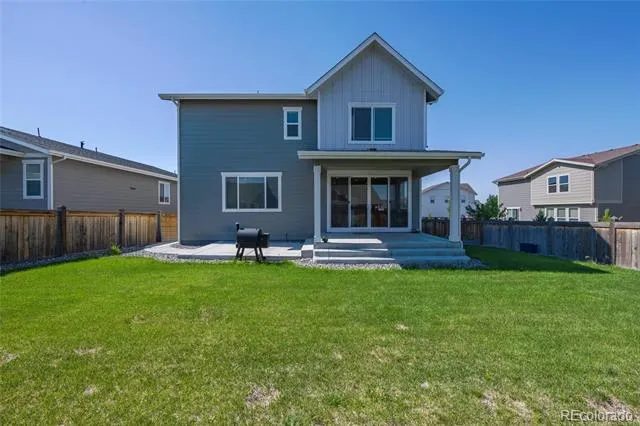
Big backyard. Newer home. Main-floor bedroom and full bath. This is the one buyers have been waiting for.
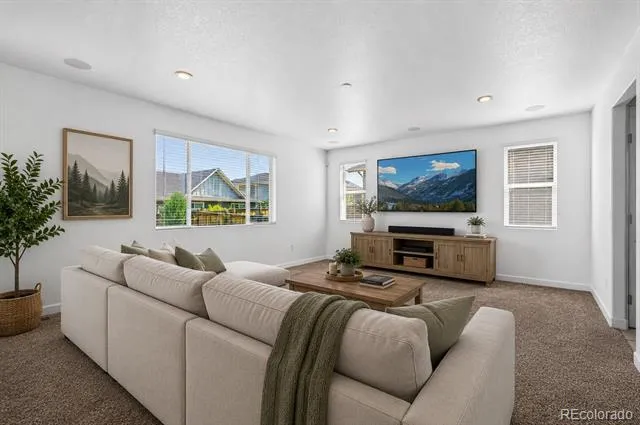
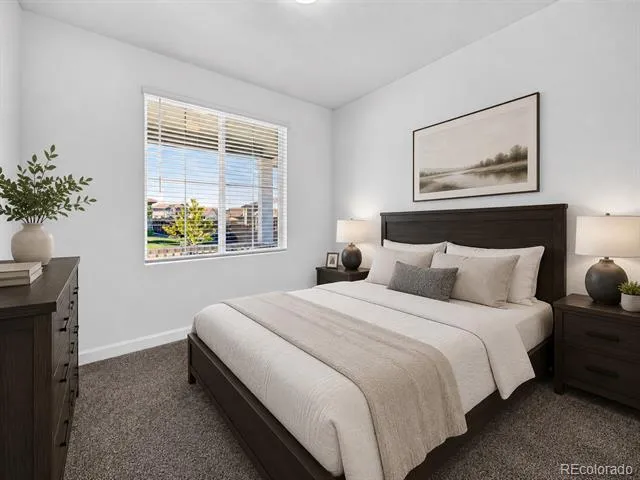
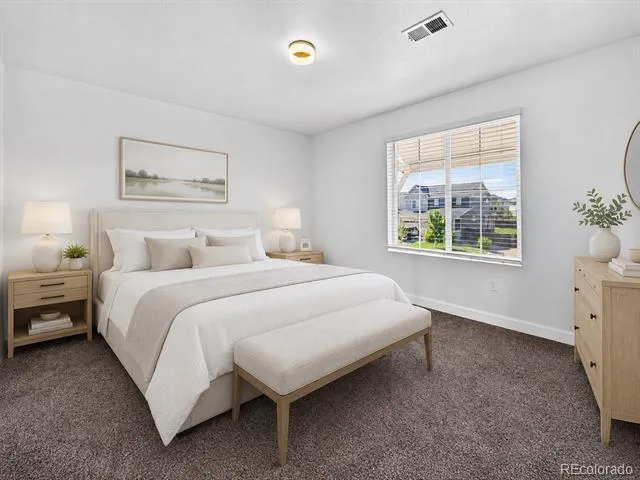
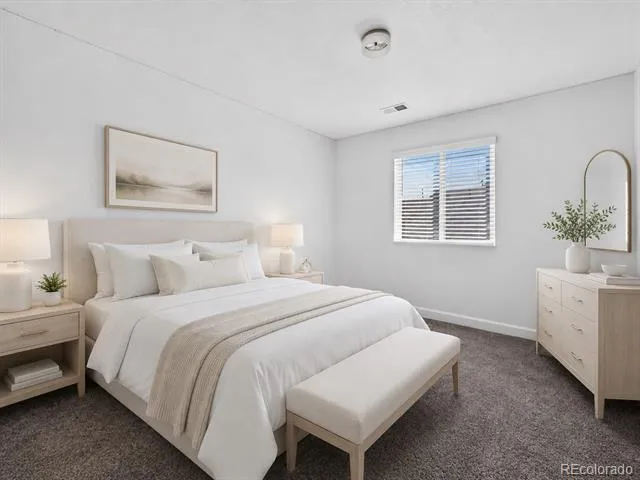
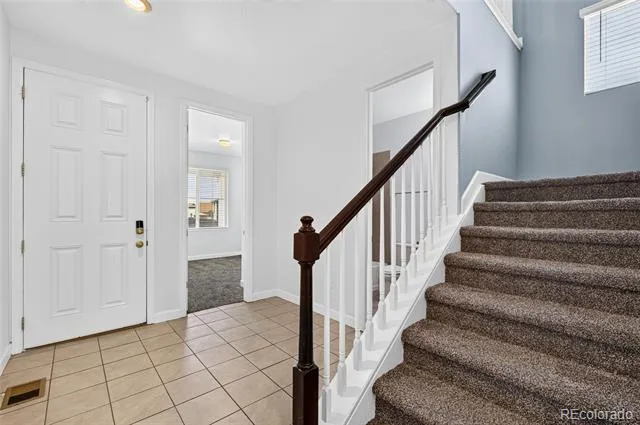
Designed for the way people live today, this beautifully maintained 5-bedroom, 3-bath home combines open, functional living with the space and flexibility every growing household needs. Whether you're hosting family, working from home, or welcoming overnight guests, the thoughtful floor plan delivers.
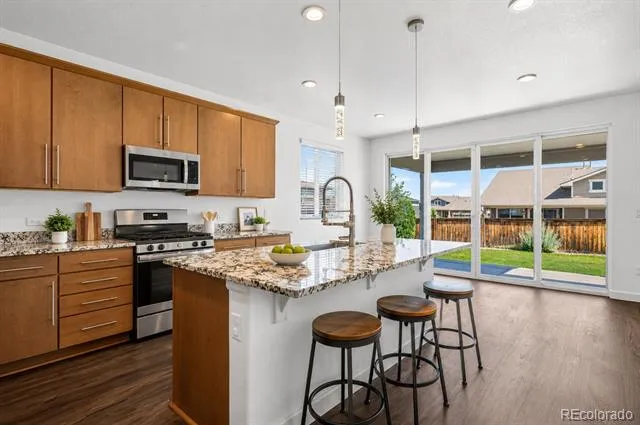
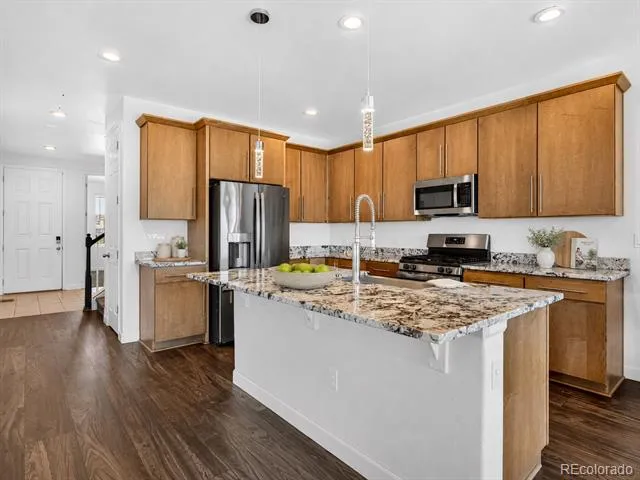
At the heart of the home is a stunning kitchen featuring designer cabinetry, a massive center island, spacious pantry, gas range hookup, and all appliances included. It's the perfect place for everything from busy weekday mornings to holiday gatherings.
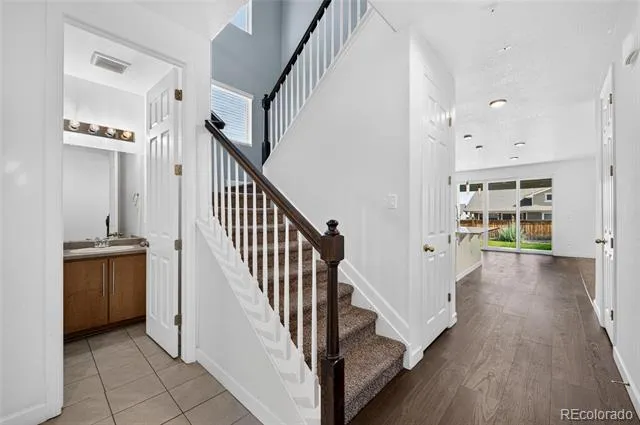
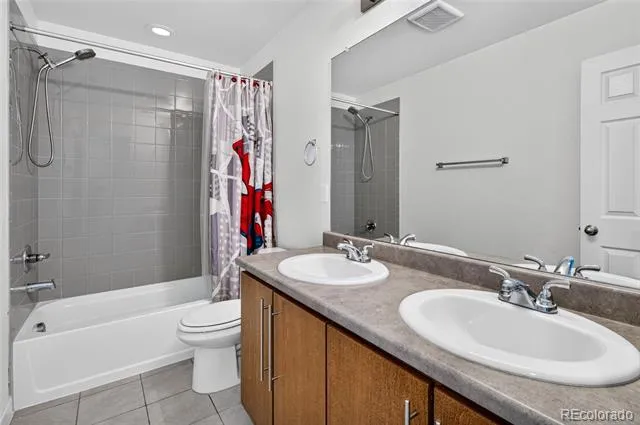
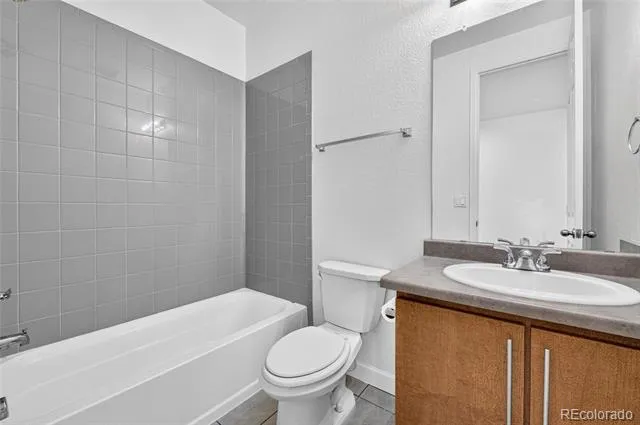
The main level offers a rare and highly sought-after feature—a bedroom and full bathroom—ideal for guests, multigenerational living, or a private home office.
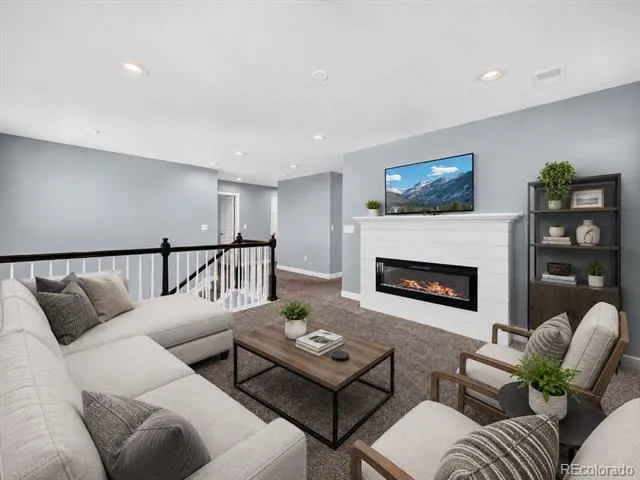
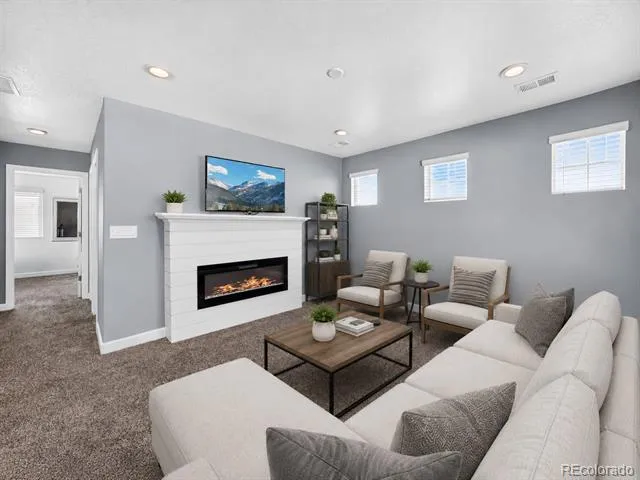
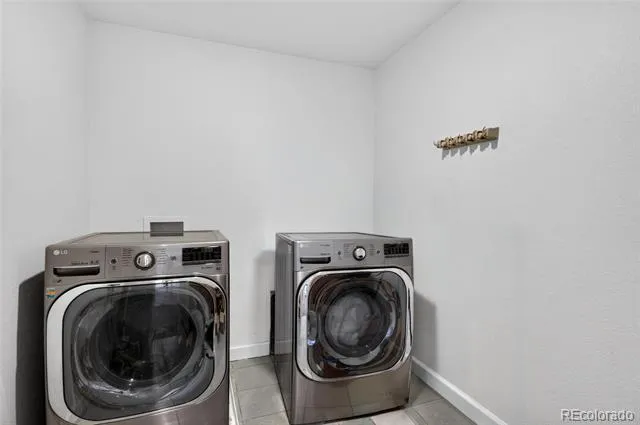
Upstairs, you'll find a spacious loft with its own fireplace, creating the perfect second living area for movie nights, a playroom, or a quiet retreat. The conveniently located upstairs laundry room makes everyday living easier, and yes—the washer and dryer are included.
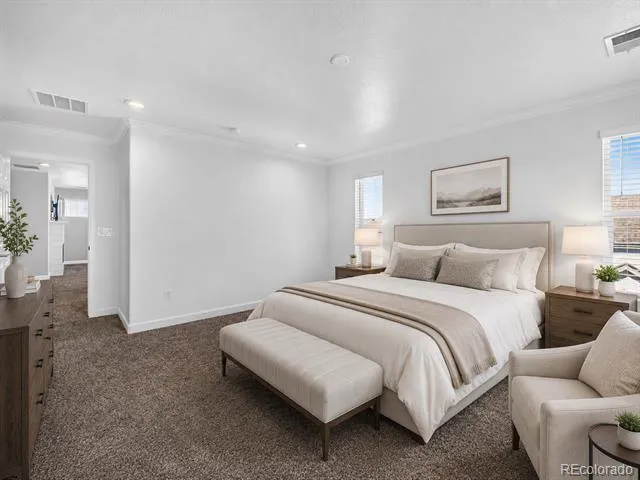
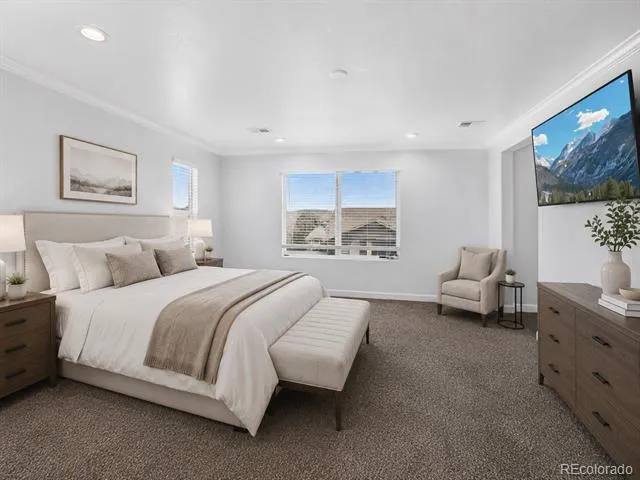
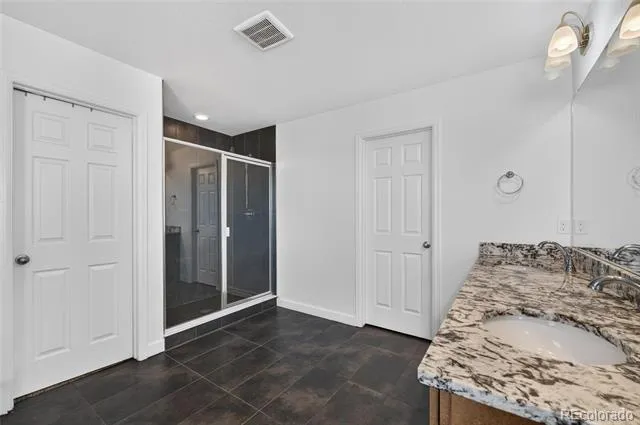
The primary suite is designed to help you unwind, featuring a large walk-in shower and plenty of space to relax after a long day.
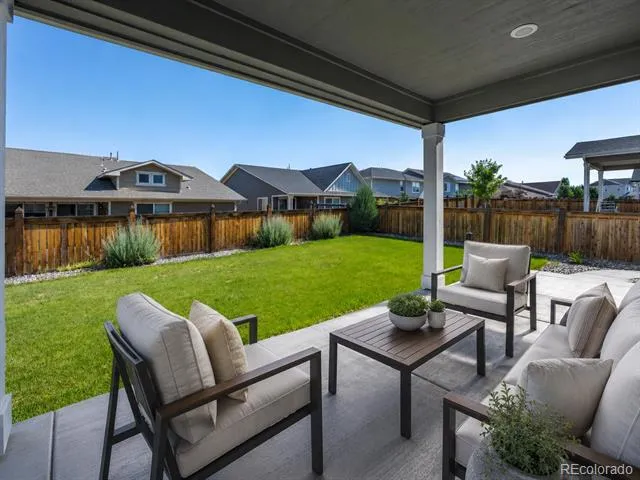
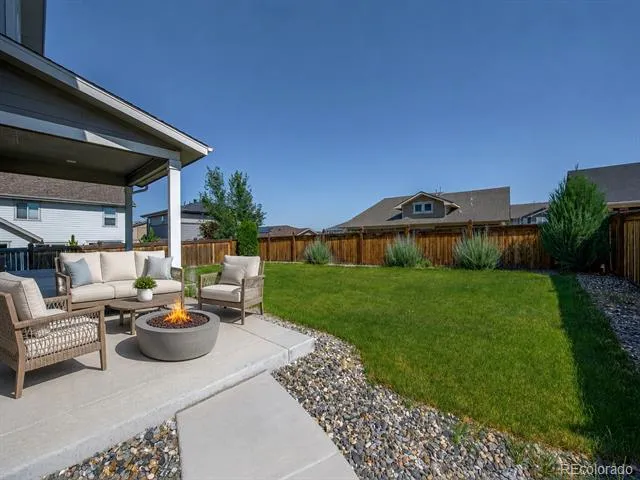
Step outside and you'll discover what truly sets this home apart: a huge backyard with a covered patio and an additional patio area, giving you endless possibilities for summer barbecues, entertaining friends, letting kids or pets play, or simply enjoying a quiet Colorado evening.
Located just minutes from schools, the area's newest shopping and dining, and with quick access to I-76 for an easy commute, this home offers the perfect balance of convenience, comfort, and room to grow.
Homes with this combination of a newer build, oversized yard, flexible floor plan, and modern finishes don't come along often. Come see it before someone else calls it home.
Property Details
- Interior
- Eat-in Kitchen, Granite Counters, High Ceilings, High Speed Internet, Kitchen Island, Pantry, Primary Suite, Walk-In Closet(s)
- Fireplaces
- 1
- Cooling
- Central Air
- Heating
- Forced Air
- Cooling Features
- Central Air
- Bedrooms
- 5
- Bathrooms
- 2.75
- Full Baths
- 2
- 3/4 Baths
- 1
- Stories
- 2
- Exterior Features
- Gas Valve, Private Yard, Rain Gutters
- Exterior Materials
- Gas Valve, Private Yard, Rain Gutters
- Acres
- 0.16
- Square Feet
- 2619
- Lot Size (sqft)
- 6960.0
- Parking Spaces
- 2
- Parking Type
- Garage
- Parking Garage Spaces
- 2
- Property Type
- Purchase
- Style
- Contemporary
- Basement
- 1
- Basement Description
- Crawl Space
- Year Built
- 2021
- Foundation
- Concrete Perimeter
- Roof
- Composition
- Sewer Information
- Public Sewer
- Utility Source
- Public
- Utility Features
- Cable Available, Electricity Connected, Internet Access (Wired), Natural Gas Connected
- Appliances
- Dishwasher, Disposal, Dryer, Gas Water Heater, Microwave, Oven, Range, Refrigerator, Washer
- Subdivision
- Prairie Center Village
- School District
- School District 27-J
- Elementary School
- Southeast
- Middle School
- Prairie View
- High School
- Riverdale Ridge
- County
- Adams
- Region
- Brighton
- Taxes Annual
- $6,908
- HOA
- 1
- HOA Fees
- 60
Location
Legal
Based on information submitted to the MLS GRID as of 2026-09-02 21:07:40 UTC. All data is obtained from various sources and may not have been verified by broker or MLS GRID. Supplied Open House information is subject to change without notice. All information should be independently reviewed and verified for accuracy. Properties may or may not be listed by the office/agent presenting the information.
Last Updated: Sep 2, 2026 9:07 PM. Source: RECOLORADO
Provided By
Listed by Danny Hoeft (#87e618ea761a871f46fe6e47d6fee651), danny@dannytherealtor.com,720-37
Listing Office: eXp Realty, LLC
Legal Notice
This publication is designed to provide information with regard to the subject matter covered. It is displayed with the understanding that the publisher and authors are not engaged in rendering real estate, legal, accounting, tax, or other professional services and that the publisher and authors are not offering such advice in this publication. If real estate, legal, or other expert assistance is required, the services of a competent, professional person should be sought.
The information contained in this publication is subject to change without notice. METROLIST, INC., DBA RECOLORADO MAKES NO WARRANTY OF ANY KIND WITH REGARD TO THIS MATERIAL, INCLUDING, BUT NOT LIMITED TO, THE IMPLIED WARRANTIES OF MERCHANTABILITY AND FITNESS FOR A PARTICULAR PURPOSE. METROLIST, INC., DBA RECOLORADO SHALL NOT BE LIABLE FOR ERRORS CONTAINED HEREIN OR FOR ANY DAMAGES IN CONNECTION WITH THE FURNISHING, PERFORMANCE, OR USE OF THIS MATERIAL.
Buyer Agency Compensation
The listing broker’s offer of compensation is made only to participants of the MLS where the listing is filed.