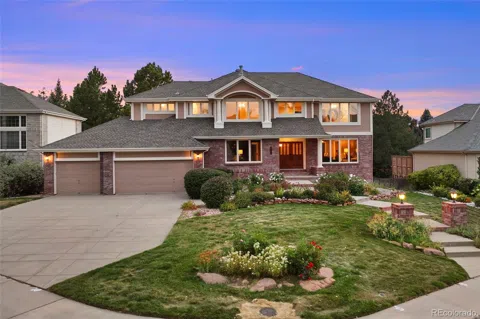
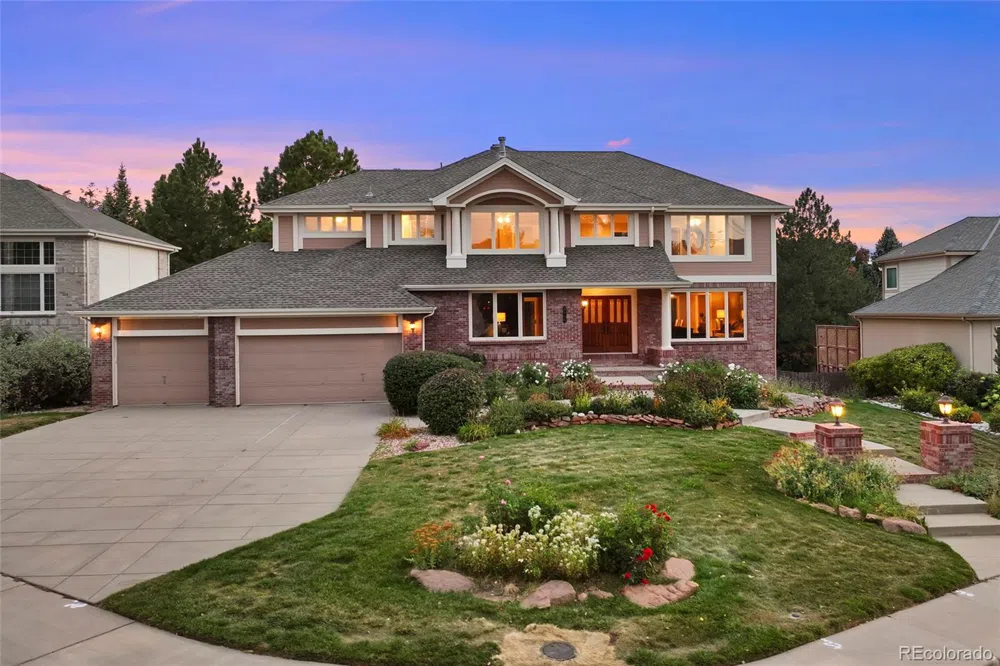
A dream home, perfectly situated on a prime corner lot at the edge of a serene cul-de-sac in Hyland Greens East community. From the moment you arrive, the meticulously maintained front landscaping draws you in, leading to an impressive entry with grand double doors. Inside, a spacious foyer greets you with a striking curved staircase, setting the tone for the expansive main level. The bright formal living room and elegant dining room are perfect for hosting guests. At the heart of the home is the gourmet kitchen, complete with a large granite island featuring a cooktop, in-wall double ovens, microwave, and a custom oversized pantry, a true haven for the home chef. Enjoy casual meals in the breakfast nook or unwind in the sunken living room, where a brick fireplace & large picture windows fill the room with natural light. Just off the kitchen, step out to the expansive deck, equipped with a retractable awning, perfect for outdoor entertaining. The main floor also includes a craftsman-style office with beautiful wood built-ins, a convenient laundry room, and a powder bath. Upstairs, you’ll find four generously sized bedrooms, each adorning its own private bath, two of the rooms share a charming Jack-and-Jill en-suite, all with walk-in closets. The luxurious primary suite is a true retreat, boasting a cozy fireplace, coffered ceilings, and an extended/oversized walk-in closet. The ensuite bath offers a spa-like experience with a soaking tub, separate shower, and double vanity. The walk-out basement provides endless potential for customization, offering a blank canvas for additional living space or an entertainment area. Outside, the backyard oasis features mature landscaping & towering trees, creating a private, tranquil escape. Located near parks, a community pool, shopping, dining, and with easy access to highways for quick commutes to Denver or Boulder, this property has it all.
Location
Legal
Based on information submitted to the MLS GRID as of 2026-09-02 08:57:42 UTC. All data is obtained from various sources and may not have been verified by broker or MLS GRID. Supplied Open House information is subject to change without notice. All information should be independently reviewed and verified for accuracy. Properties may or may not be listed by the office/agent presenting the information.
Last Updated: Sep 2, 2026 8:57 AM. Source: RECOLORADO
Provided By
Listed by Nicki Thompson (#REC033037)
Listing Office: RE/MAX Alliance - Olde Town (#RECRMW14)
Provided By (Buyer)
Buyer's Agent: Brittany Heckenberg (#REC043900)
Buyer's Office: KELLER WILLIAMS AVENUES REALTY (#RECKWAVE)
Legal Notice
This publication is designed to provide information with regard to the subject matter covered. It is displayed with the understanding that the publisher and authors are not engaged in rendering real estate, legal, accounting, tax, or other professional services and that the publisher and authors are not offering such advice in this publication. If real estate, legal, or other expert assistance is required, the services of a competent, professional person should be sought.
The information contained in this publication is subject to change without notice. METROLIST, INC., DBA RECOLORADO MAKES NO WARRANTY OF ANY KIND WITH REGARD TO THIS MATERIAL, INCLUDING, BUT NOT LIMITED TO, THE IMPLIED WARRANTIES OF MERCHANTABILITY AND FITNESS FOR A PARTICULAR PURPOSE. METROLIST, INC., DBA RECOLORADO SHALL NOT BE LIABLE FOR ERRORS CONTAINED HEREIN OR FOR ANY DAMAGES IN CONNECTION WITH THE FURNISHING, PERFORMANCE, OR USE OF THIS MATERIAL.
Buyer Agency Compensation
The listing broker’s offer of compensation is made only to participants of the MLS where the listing is filed.