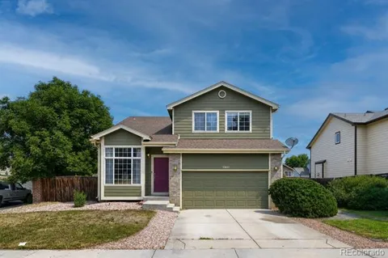
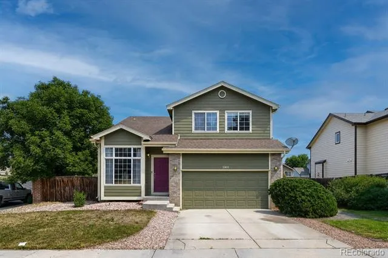
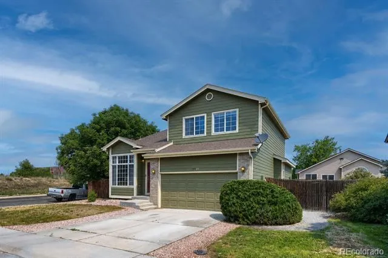
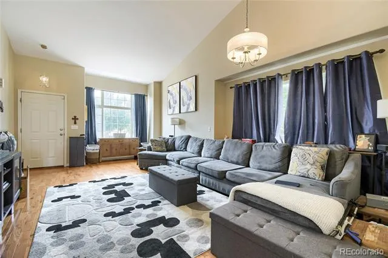
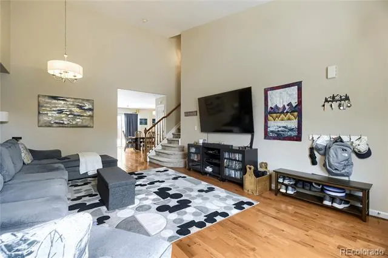
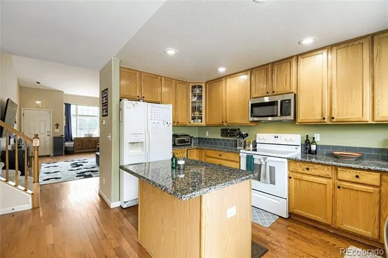
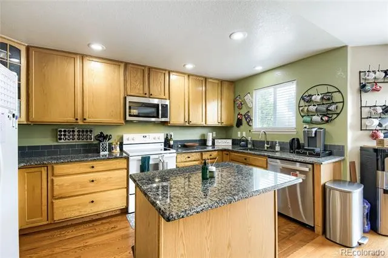
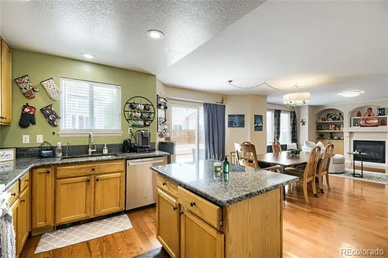
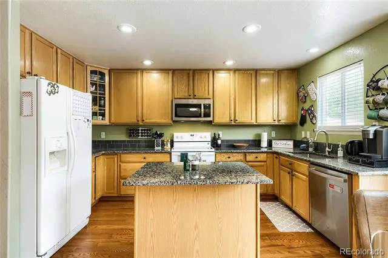
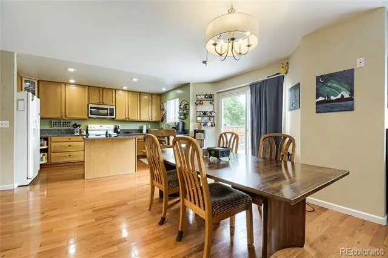
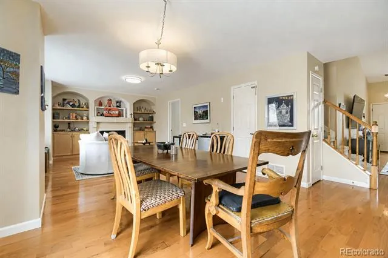
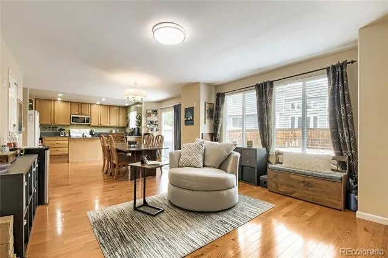
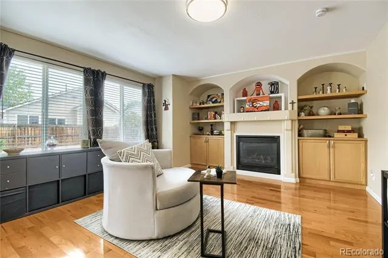
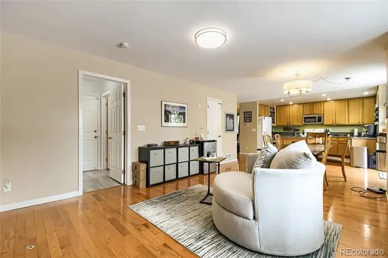
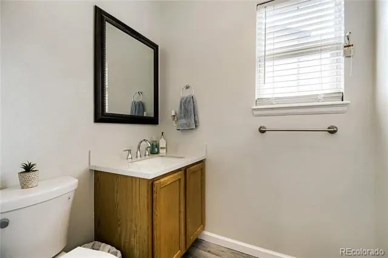
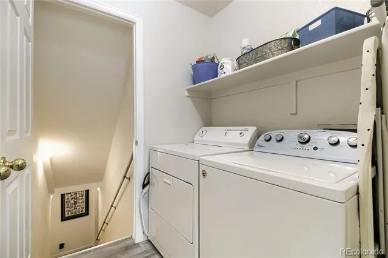
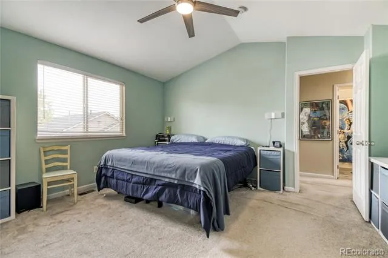
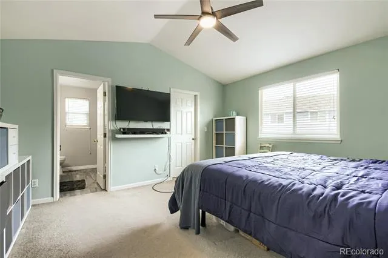
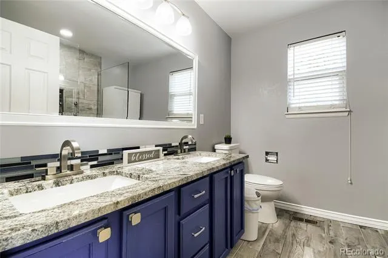
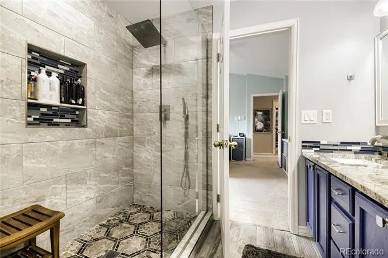
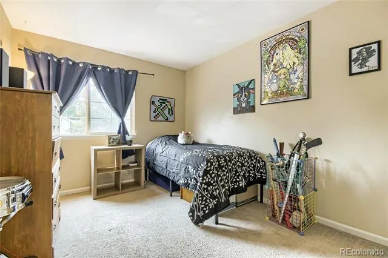
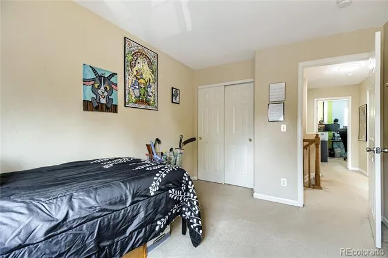
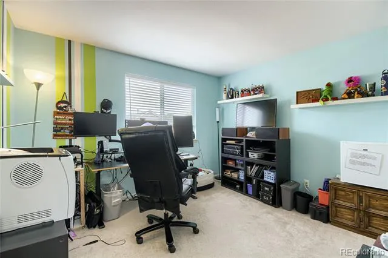
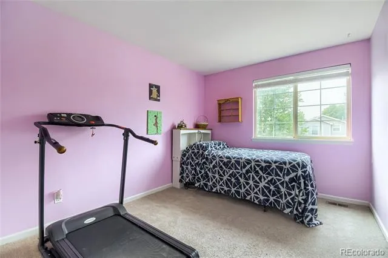
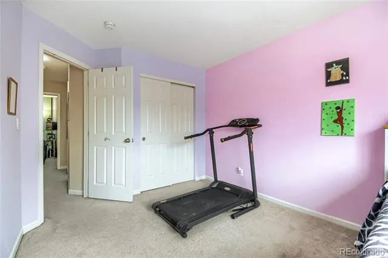
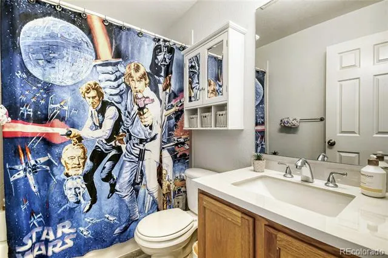
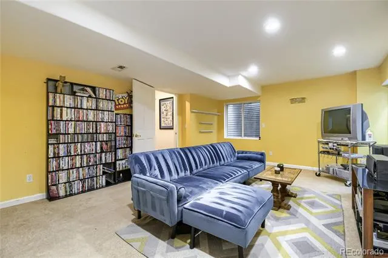
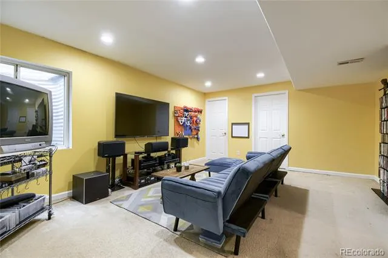
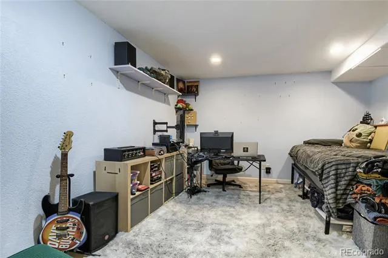
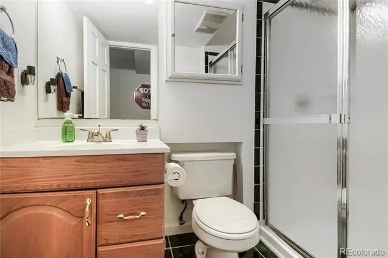
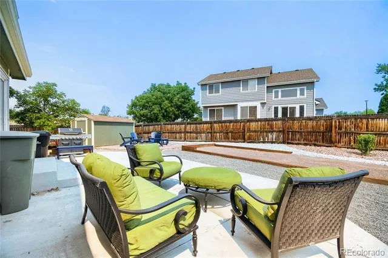
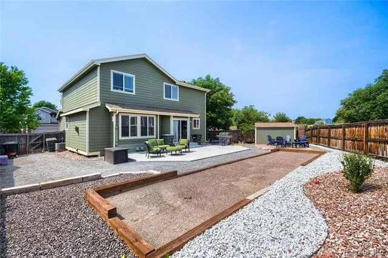
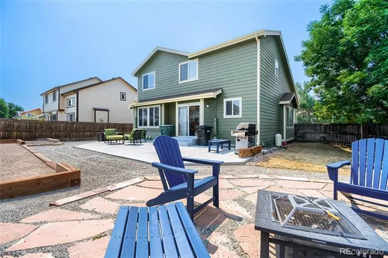
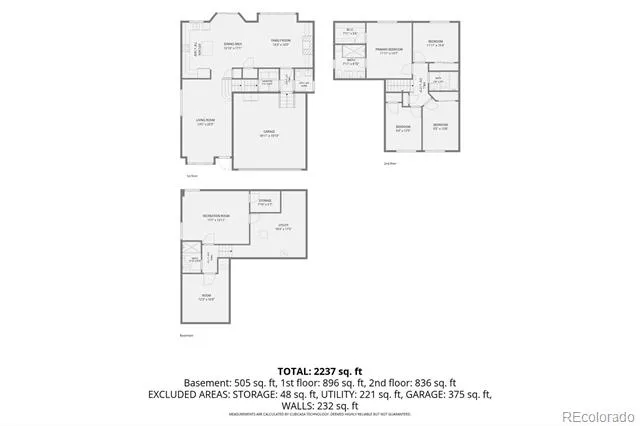
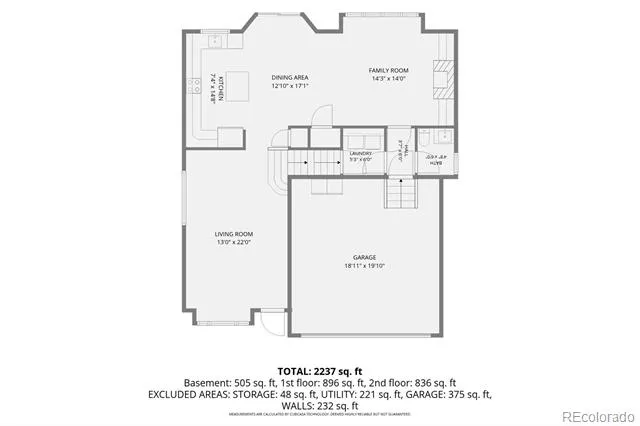
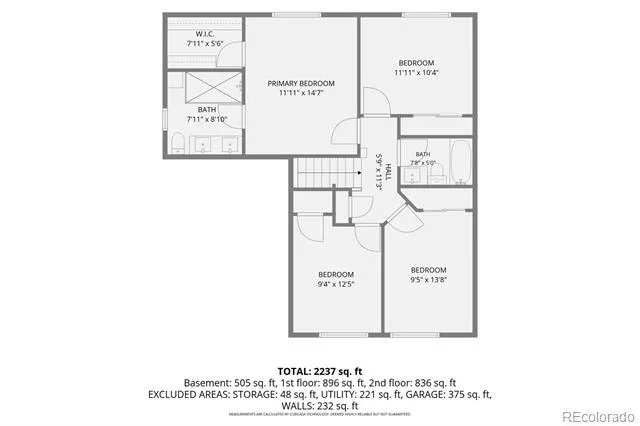
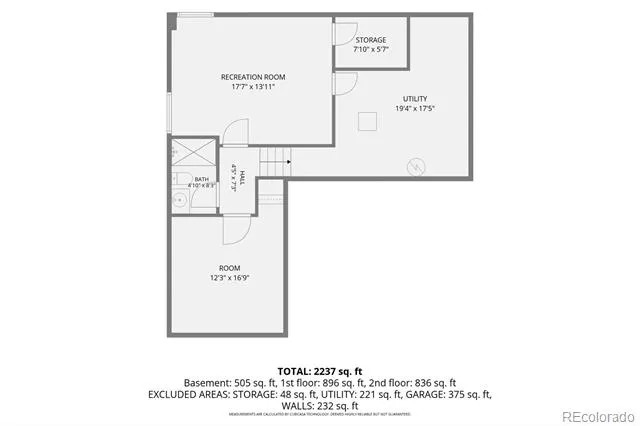
Welcome to 5801 E 118th Place in Thornton’s Skylake Ranch neighborhood — a 5-bedroom, 4-bathroom home on a desirable corner lot directly across from Skylake Ranch Park and open space. This location is a major highlight, with a neighborhood park, a park being constructed right across the street, green space, playground, basketball, sand volleyball, and outdoor space just steps from the front door. Inside, the home features a Class 4 shingle roof providing an insurance discount, remodeled bathrooms, and a bright front living area with high ceilings that creates an open and inviting first impression. The main level flows into the kitchen with new granite counters, a full commercial sink, a good-sized island with seating available, an adjoining dining area, and a comfortable family room sitting area with a gas fireplace and custom built-in shelving. A glass patio door off the kitchen and dining area leads to the patio and xeriscaped backyard, offering a low-maintenance outdoor space that is easy to enjoy. Upstairs features the primary suite with a full primary bathroom, three additional bedrooms, and a full main bathroom. The finished basement adds a fifth bedroom with closet space, making it useful for guests, a home office, workout room, hobby space, or additional living needs. Additional features include a south-facing driveway, new exterior paint, a 2022 water heater, A/C that was recharged, inspected, and cleaned in summer 2025, professionally cleaned carpets, an included Ring doorbell, and a pet-free home. The HOA fee is $98 per quarter and includes trash and recycling. With a corner lot, park and open space frontage, multiple living areas, a finished basement bedroom, and a convenient Thornton location near parks, trails, schools, shopping, and everyday amenities, this Skylake Ranch home offers a comfortable layout in a great setting.
Property Details
- Fireplaces
- 1
- Cooling
- Central Air
- Heating
- Forced Air
- Cooling Features
- Central Air
- Bedrooms
- 5
- Bathrooms
- 3.0
- Full Baths
- 1
- Half Baths
- 1
- 3/4 Baths
- 2
- Lot Features
- Corner Lot
- Stories
- 2
- Lot Description
- Corner Lot
- Exterior Features
- Private Yard
- Exterior Materials
- Private Yard
- Acres
- 0.152
- Square Feet
- 2796
- Lot Size (sqft)
- 6622.0
- Parking Spaces
- 2
- Parking Type
- Garage
- Parking Garage Spaces
- 2
- Property Type
- Purchase
- Style
- Contemporary
- Basement
- 1
- Basement Description
- Finished
- Basement Finished
- 1
- Year Built
- 1998
- Foundation
- Slab
- Roof
- Composition
- Sewer Information
- Public Sewer
- Utility Source
- Public
- Appliances
- Cooktop, Dishwasher, Disposal, Microwave, Oven, Refrigerator
- Subdivision
- Sundown at Skylake Ranch
- School District
- Adams 12 5 Star Schl
- Elementary School
- Glacier Peak
- Middle School
- Shadow Ridge
- High School
- Thornton
- County
- Adams
- Region
- Denver
- Taxes Annual
- $4,079
- HOA
- 1
- HOA Fees
- 98
Location
Legal
Based on information submitted to the MLS GRID as of 2026-09-09 12:02:48 UTC. All data is obtained from various sources and may not have been verified by broker or MLS GRID. Supplied Open House information is subject to change without notice. All information should be independently reviewed and verified for accuracy. Properties may or may not be listed by the office/agent presenting the information.
Last Updated: Sep 9, 2026 12:02 PM. Source: RECOLORADO
Provided By
Listed by Scott Jensen (#6b460df3f454181729b6aa3071b909a6), Scott@ReZion.us,720-352-7704
Listing Office: eXp Realty, LLC
Legal Notice
This publication is designed to provide information with regard to the subject matter covered. It is displayed with the understanding that the publisher and authors are not engaged in rendering real estate, legal, accounting, tax, or other professional services and that the publisher and authors are not offering such advice in this publication. If real estate, legal, or other expert assistance is required, the services of a competent, professional person should be sought.
The information contained in this publication is subject to change without notice. METROLIST, INC., DBA RECOLORADO MAKES NO WARRANTY OF ANY KIND WITH REGARD TO THIS MATERIAL, INCLUDING, BUT NOT LIMITED TO, THE IMPLIED WARRANTIES OF MERCHANTABILITY AND FITNESS FOR A PARTICULAR PURPOSE. METROLIST, INC., DBA RECOLORADO SHALL NOT BE LIABLE FOR ERRORS CONTAINED HEREIN OR FOR ANY DAMAGES IN CONNECTION WITH THE FURNISHING, PERFORMANCE, OR USE OF THIS MATERIAL.
Buyer Agency Compensation
The listing broker’s offer of compensation is made only to participants of the MLS where the listing is filed.