(303) 621-8500 yourlifetimeproperties@gmail.com Lifetime Properties
Traffic Dashboard
Home
  • Search
  • Counties
    • Elbert County
    • Arapahoe County
    • Adams County
    • Douglas County
    • El Paso County
  • Buying
    • Buying Info
    • Featured Listings
    • Search Homes
  • Selling
  • About
    • Learn More
    • Meet the Team
    • Our Testimonials
  • Articles
  • Contact
Traffic Dashboard
Deborah Ullom
(303) 621-8500 yourlifetimeproperties@gmail.com
  • Lifetime Properties Inc
    9889 County Road 134
    Kiowa, CO 80117
Explore
  • Property Search
  • Communities
  • Buying
  • Selling
About
  • About
  • Contact Us
  • Testimonials
  • Home
Local Guide
  • Search by City
  • Search by Subdivision
  • Search by Zip
  • Search by Area
Legal
  • Privacy
  • Terms
  • DMCA
  • Accessibility
  • Fair Housing
Account
  • Dashboard
  • Logout
  • Login
Deborah Ullom | Lifetime Properties - Footer Logo
©2026 Lifetime Properties. All rights reserved.
Website built by CloseHack.
REcolorado
Based on information submitted to the MLS GRID as of 2026-09-09 16:52:31 UTC. All data is obtained from various sources and may not have been verified by broker or MLS GRID. Supplied Open House information is subject to change without notice. All information should be independently reviewed and verified for accuracy. Properties may or may not be listed by the office/agent presenting the information.
elevateMLS
  • The real estate listing information and related content displayed on this site is provided exclusively for consumers’ personal, non-commercial use and may not be used for any purpose other than to identify prospective properties consumers may be interested in purchasing. This information and related content is deemed reliable but is not guaranteed accurate by the Pikes Peak REALTOR® Services Corp d/b/a elevateMLS.
Return
  • All Types
  • House+2 more
  • Price
  • Bed/Bath
  • Size
  • Dates
  • Filters
  • Amenities
  • Save
  • Share
Listings
No results
Sort
Home / Colorado Springs / 5926 Carrick Lane
5926 Carrick Lane Colorado Springs, CO 80927 5926 Carrick Lane Colorado Springs, CO 80927 5926 Carrick Lane Colorado Springs, CO 80927 5926 Carrick Lane Colorado Springs, CO 80927 5926 Carrick Lane Colorado Springs, CO 80927 5926 Carrick Lane Colorado Springs, CO 80927 5926 Carrick Lane Colorado Springs, CO 80927 5926 Carrick Lane Colorado Springs, CO 80927 5926 Carrick Lane Colorado Springs, CO 80927 5926 Carrick Lane Colorado Springs, CO 80927 5926 Carrick Lane Colorado Springs, CO 80927 5926 Carrick Lane Colorado Springs, CO 80927 5926 Carrick Lane Colorado Springs, CO 80927 5926 Carrick Lane Colorado Springs, CO 80927 5926 Carrick Lane Colorado Springs, CO 80927 5926 Carrick Lane Colorado Springs, CO 80927 5926 Carrick Lane Colorado Springs, CO 80927 5926 Carrick Lane Colorado Springs, CO 80927 5926 Carrick Lane Colorado Springs, CO 80927 5926 Carrick Lane Colorado Springs, CO 80927 5926 Carrick Lane Colorado Springs, CO 80927 5926 Carrick Lane Colorado Springs, CO 80927 5926 Carrick Lane Colorado Springs, CO 80927 5926 Carrick Lane Colorado Springs, CO 80927 5926 Carrick Lane Colorado Springs, CO 80927 5926 Carrick Lane Colorado Springs, CO 80927 5926 Carrick Lane Colorado Springs, CO 80927 5926 Carrick Lane Colorado Springs, CO 80927 5926 Carrick Lane Colorado Springs, CO 80927 5926 Carrick Lane Colorado Springs, CO 80927 5926 Carrick Lane Colorado Springs, CO 80927 5926 Carrick Lane Colorado Springs, CO 80927 5926 Carrick Lane Colorado Springs, CO 80927 5926 Carrick Lane Colorado Springs, CO 80927 View All Photos

$620,000

| Active

5926 Carrick Lane

Colorado Springs, CO 80927

3,896
Square Feet
4
Beds
2.5
Baths
0.14
Acres
78
Days on Market
5765797
MLS#
House
Structure
Residential
Zone
Contact

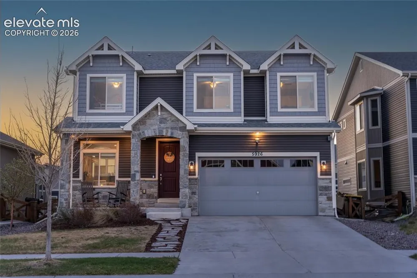
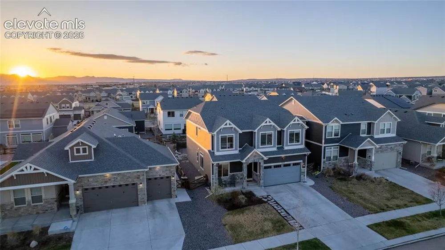
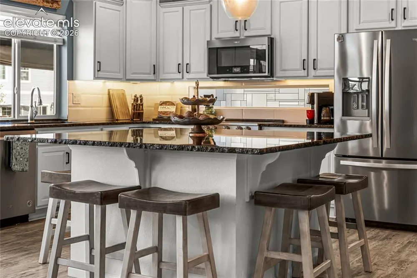
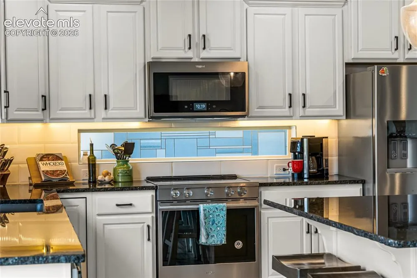
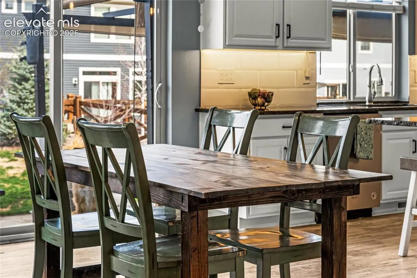
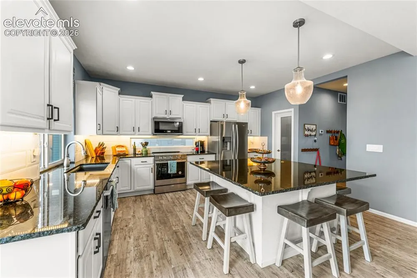
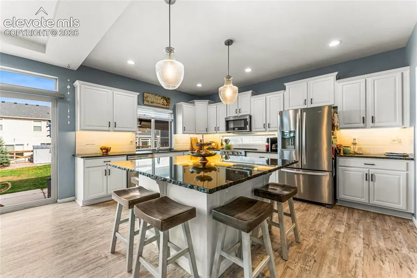
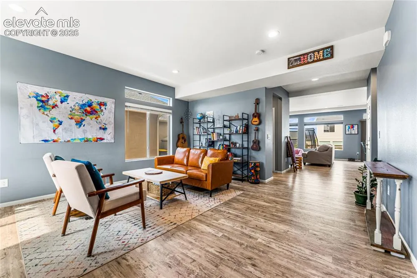
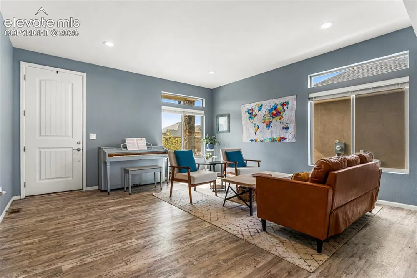
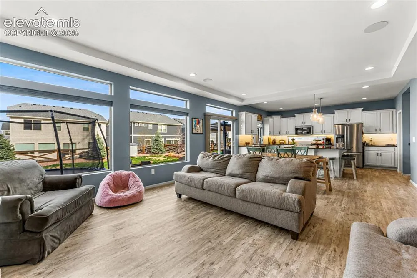
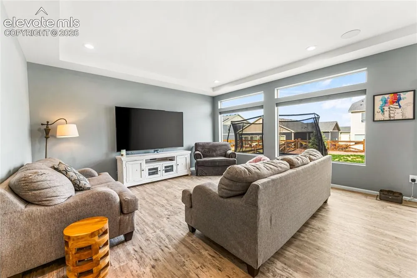
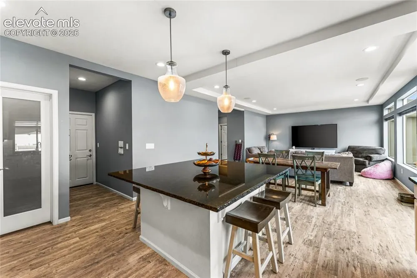
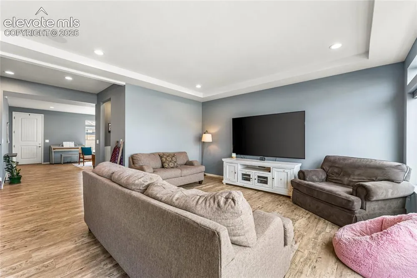
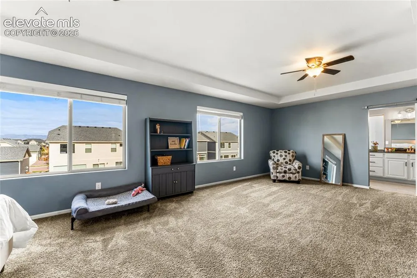
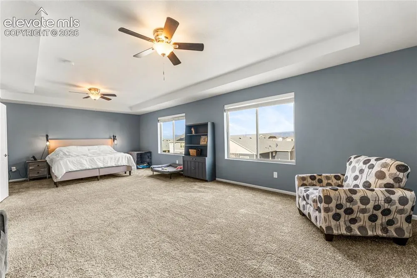
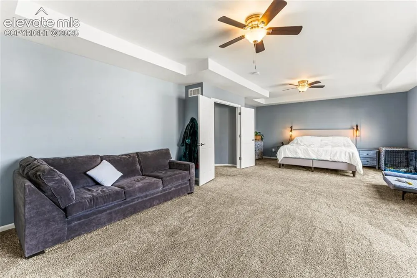
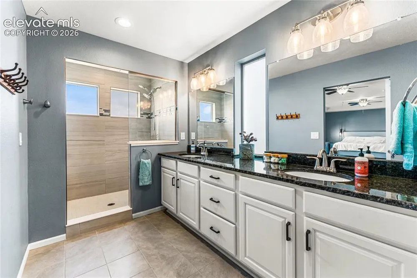
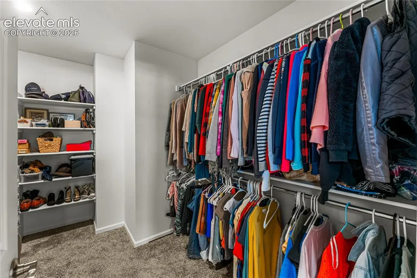
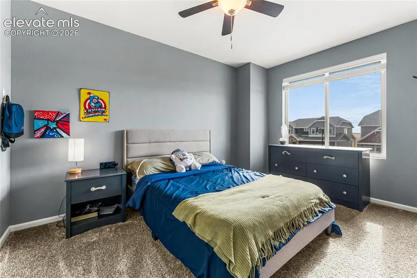
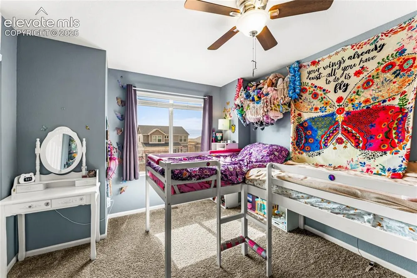
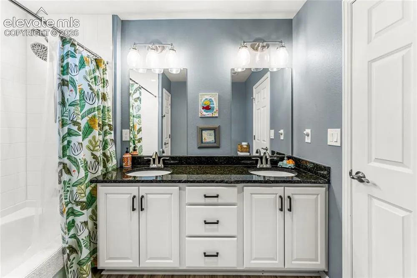
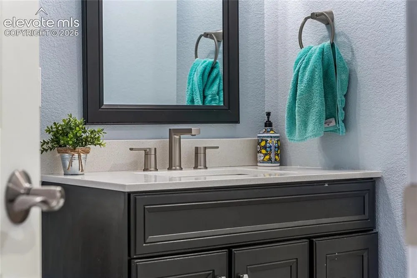
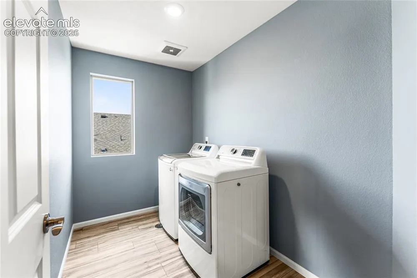
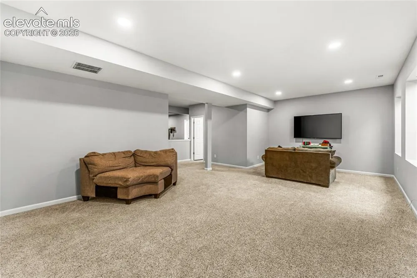
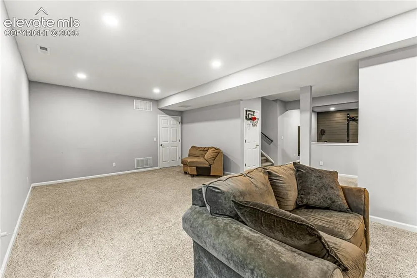
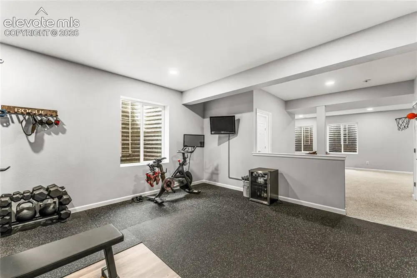
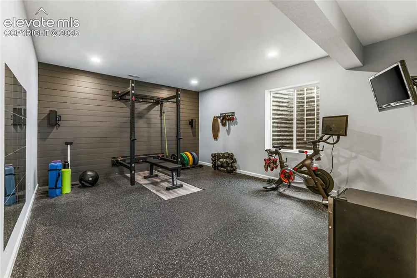
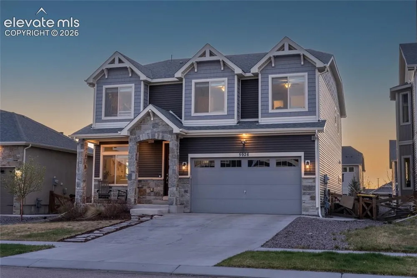
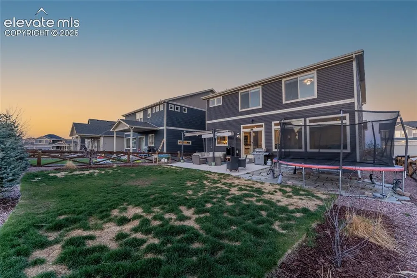
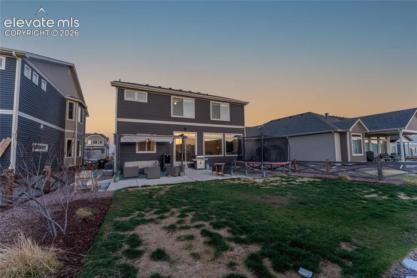
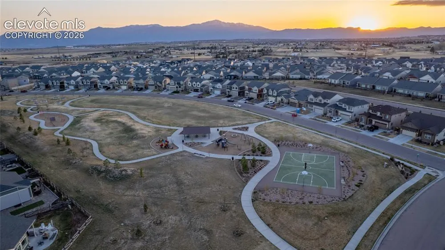
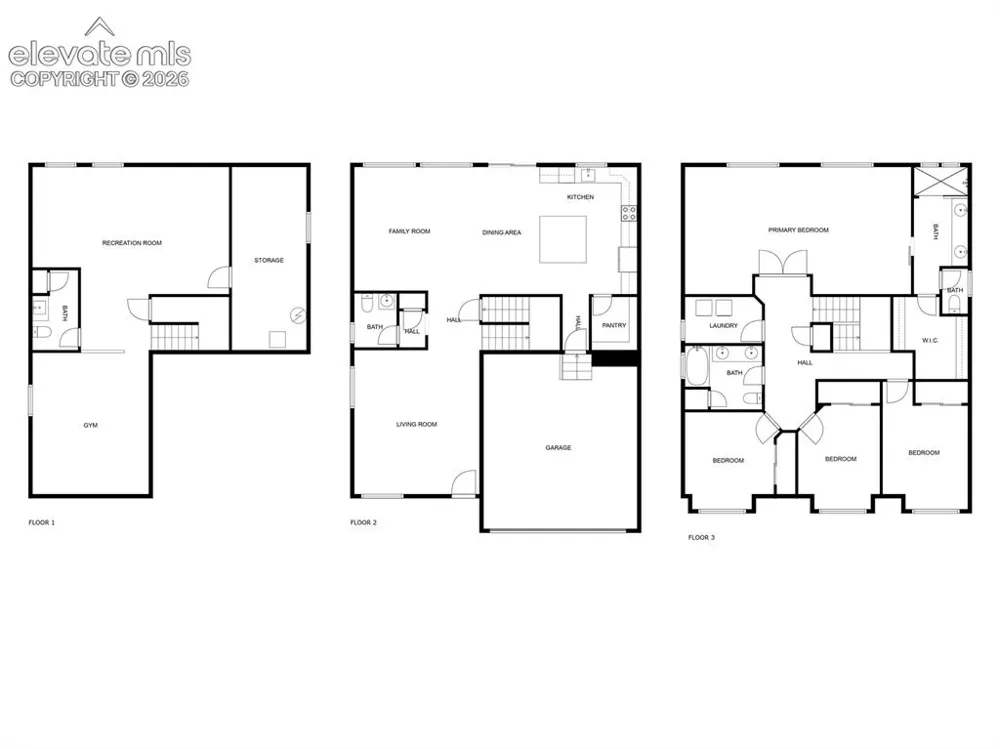
Ask about possible seller incentives. Prepare to be amazed. Welcome to nearly 4,000 square feet of meticulously maintained, absolute perfection in Colorado Springs’ highly coveted Banning Lewis Ranch. This spectacular 4-bedroom, 4-bathroom showstopper strikes the ultimate balance of modern sophistication and warm, inviting comfort. From the moment you step inside, the pristine condition and pride of ownership will take your breath away. The heart of this home is a jaw-dropping chef’s kitchen designed to inspire. Boasting striking, chiseled-edge granite countertops, premium upgraded cabinetry, and a massive walk-in pantry, this culinary haven makes entertaining effortless. The expansive, open-concept main floor flows seamlessly into a sun-drenched family room that is already pre-wired for surround sound, the ultimate setting for epic movie nights or unforgettable gatherings. Upgraded energy-efficient windows bathe the entire home in glorious natural light while keeping you comfortable year-round. Step out back to discover your own private oasis. The beautifully landscaped, low-maintenance yard features a full irrigation system, giving you more time to host summer barbecues, relax under the stars, or simply enjoy the Colorado breeze. Even the garage is a standout, featuring a sleek, epoxy-coated floor for a polished, organized finish. Beyond the front door, you’ll enjoy full access to the unrivaled lifestyle of Banning Lewis Ranch, complete with resort-style pools, scenic trails, pristine parks, and top-rated schools. Homes that look this fantastic and are this impeccably cared for are incredibly rare. Don't wait. Schedule your private showing today and step into the home you’ve been dreaming of before it's gone!

Property Details
Cooling
Central Air
Heating
Natural Gas
Cooling Features
Central Air
Bedrooms
4
Bathrooms
2.5
Half Baths
2
Total Baths
4
3/4 Baths
2
Stories
2 Story
Pool
1
Exterior Features
Wood
Acres
0.14
Square Feet
3896
Lot Size
0.1400
Lot Size (sqft)
6098.4
Parking Spaces
2
Parking Type
Garage
Parking Garage Spaces
2
Property Type
Purchase
Basement
1
Year Built
2020
Foundation
Full Basement
Roof
Composite Shingle
Utility Features
Cable Available,Electricity Connected,Natural Gas Available,Telephone
Appliances
Dishwasher,Disposal,Dryer,Microwave Oven,Range,Refrigerator,Washer
Water
Municipal
Community Features
Club House,Dog Park,Fitness Center,Garden Area,Hiking or Biking Trails,Parks or Open Space,Playground Area,Pool,Tennis
School District
District 49
County
El Paso
Region
Colorado Springs
Terms
Cash,Conventional,FHA,VA
HOA
1
HOA Fees
0.00
MLS #
5765797
Location
Legal
  • The real estate listing information and related content displayed on this site is provided exclusively for consumers’ personal, non-commercial use and may not be used for any purpose other than to identify prospective properties consumers may be interested in purchasing. This information and related content is deemed reliable but is not guaranteed accurate by the Pikes Peak REALTOR® Services Corp d/b/a elevateMLS.

Last Updated: Jul 27, 2026 8:06 AM. Source: PPMLS

Provided By
Listed by Daniel Hayes MRP (#024799), 719-634-8761
Listing Office: HomeSmart (#00006657)


Deborah Ullom | Lifetime Properties Have a question about this home?

Interested in Purchasing 5926 Carrick Lane?

Get an estimate on monthly payments on this property.

$
years
Down Payment
$
%
Interest Rate
%
Tax Rate
%
$
$annually
$monthly
Estimated Monthly Payment
$0.00
Loan Amount
$0.00