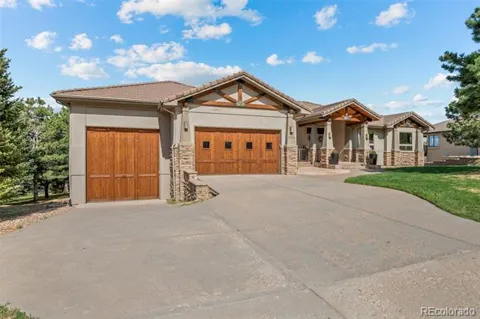
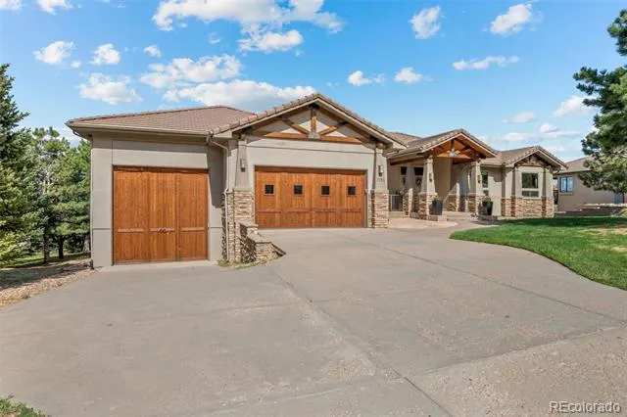
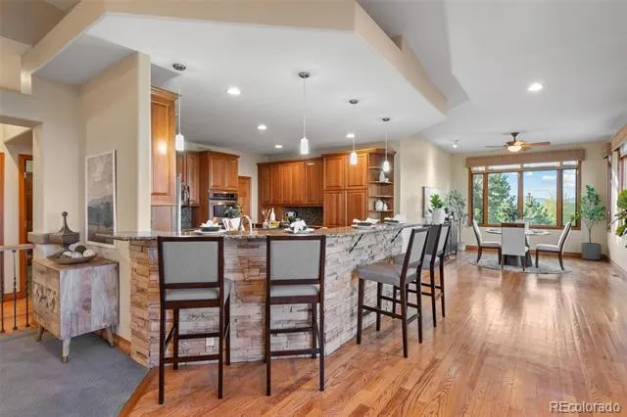
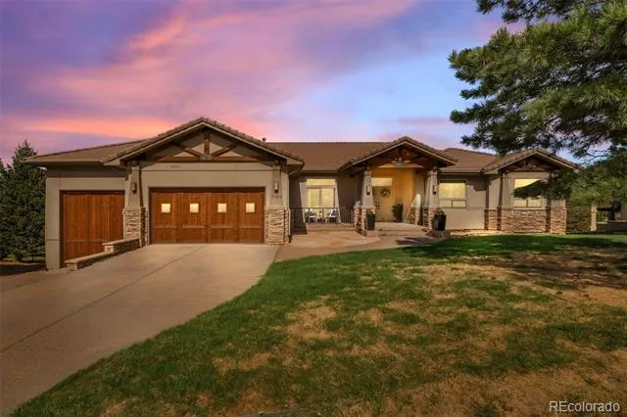
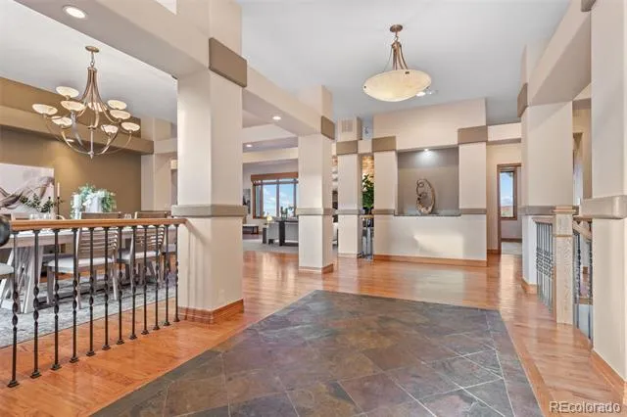
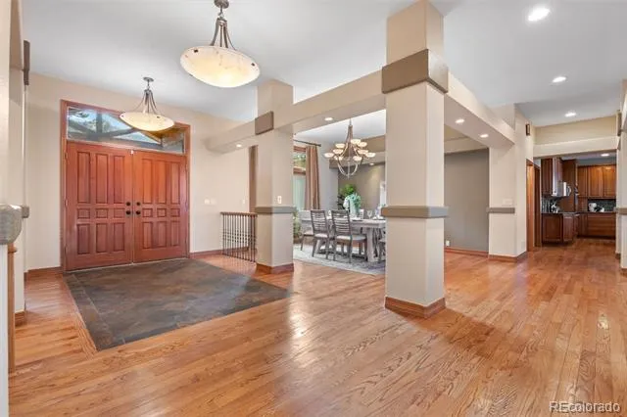
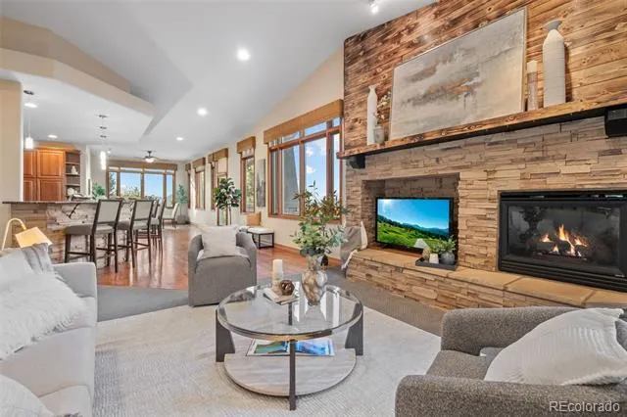
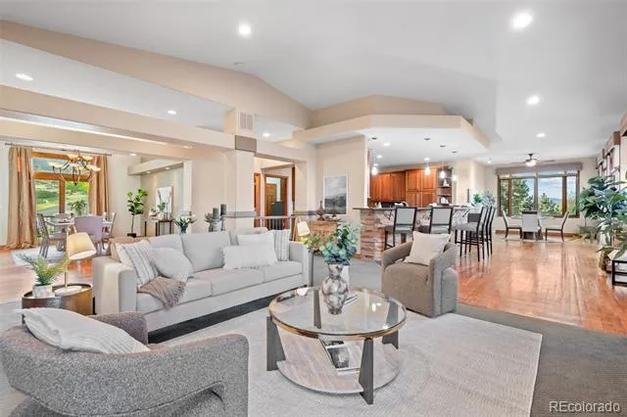
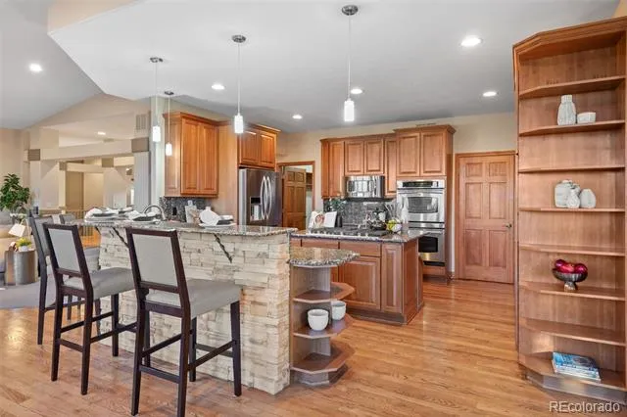
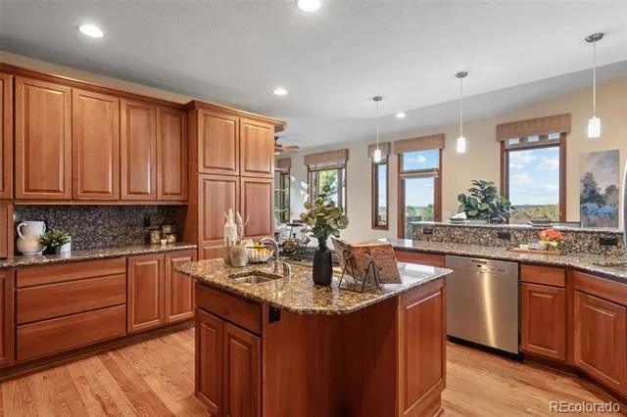
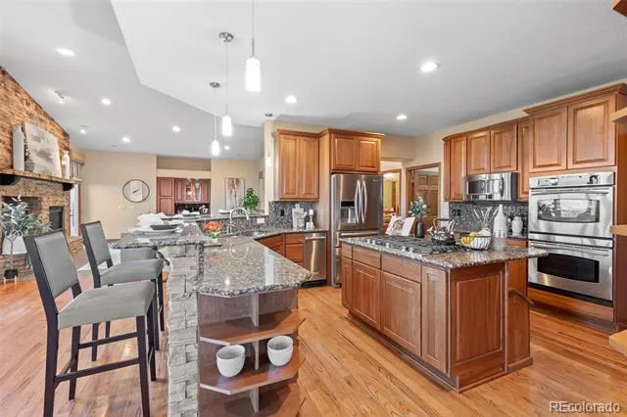
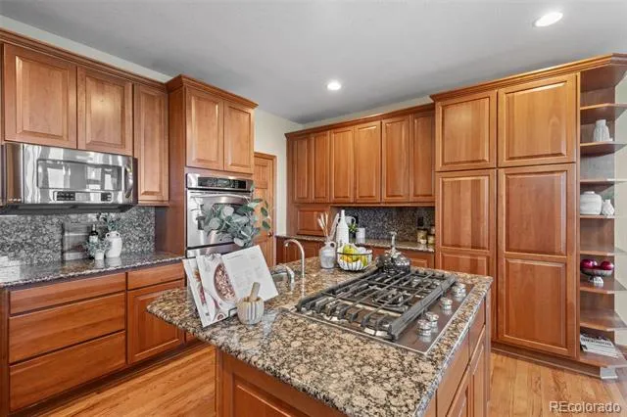
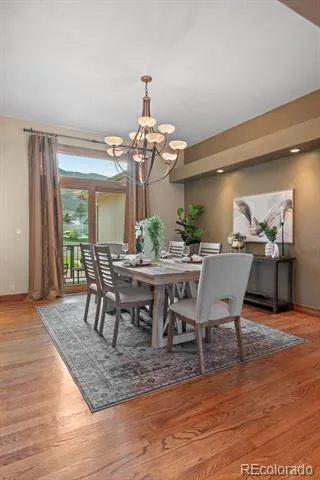
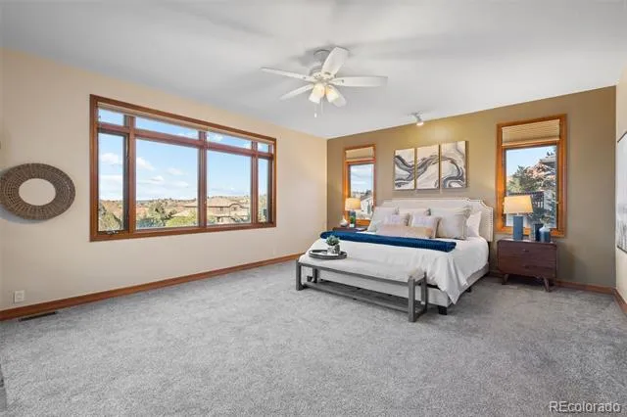
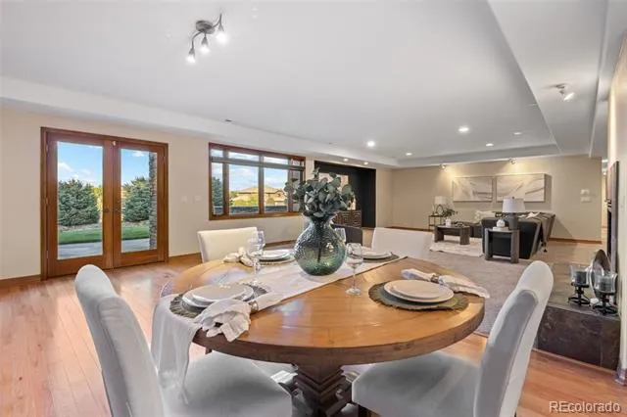
Priced at $1,699,000 — under $245 per square foot for 6,990 square feet of custom construction. In today's market, this level of space, finish, and setting is genuinely rare.
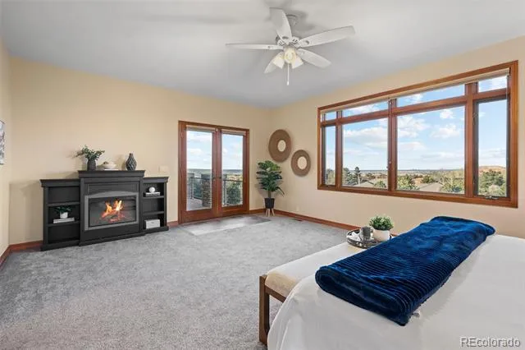
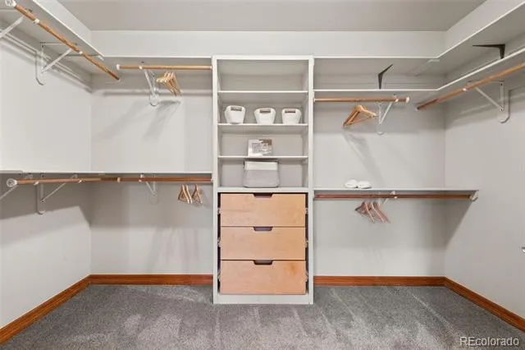
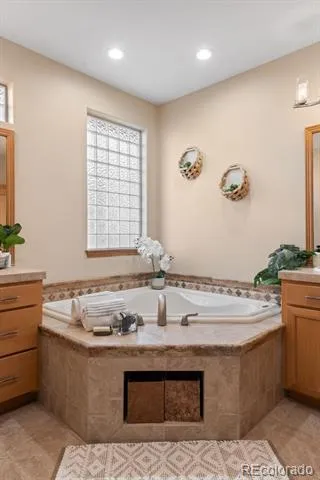
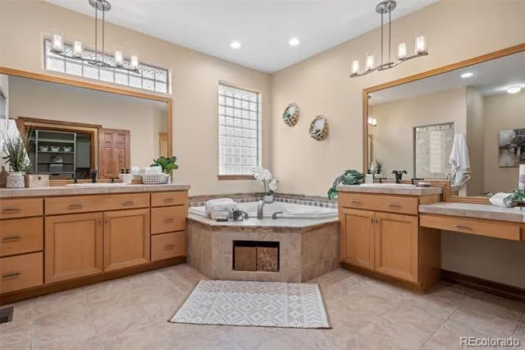
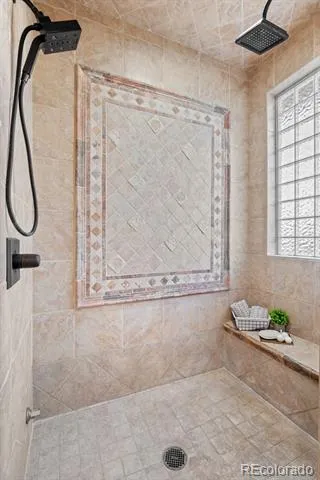
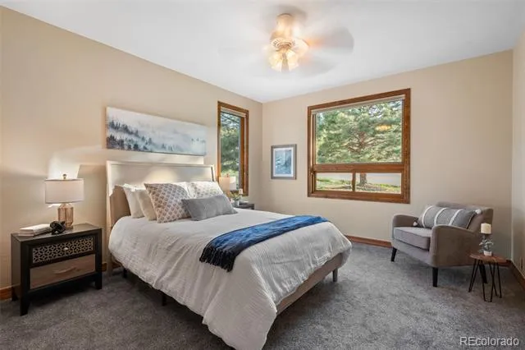
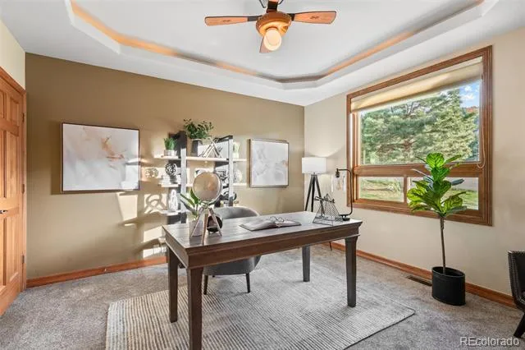
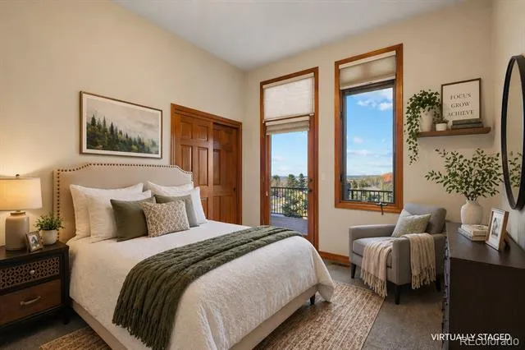
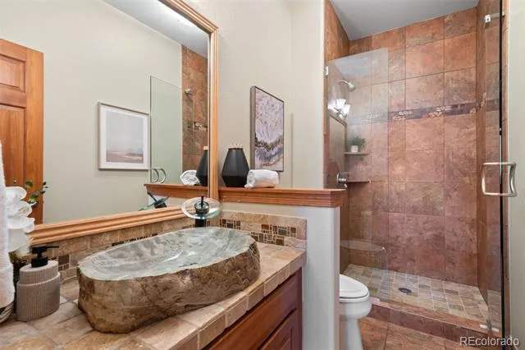
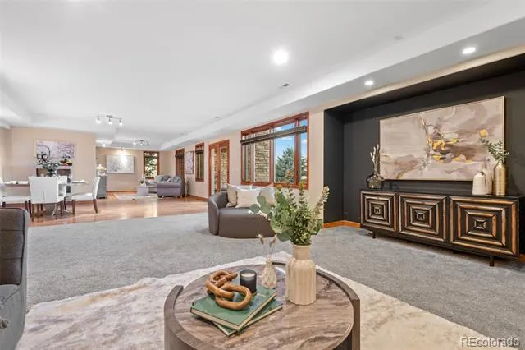
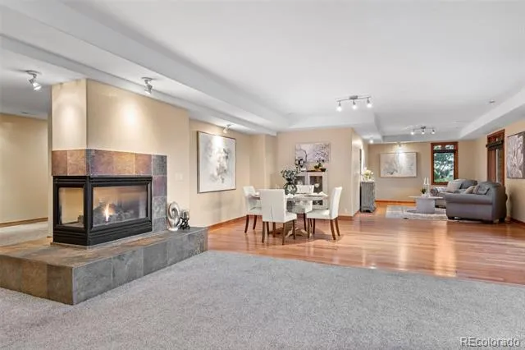
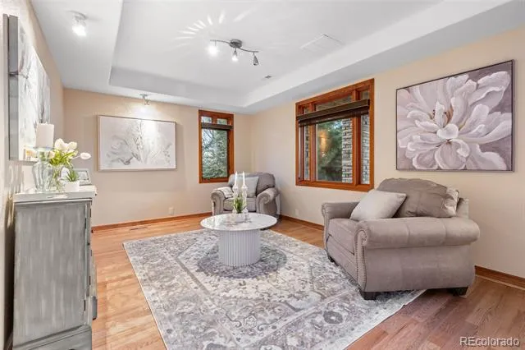
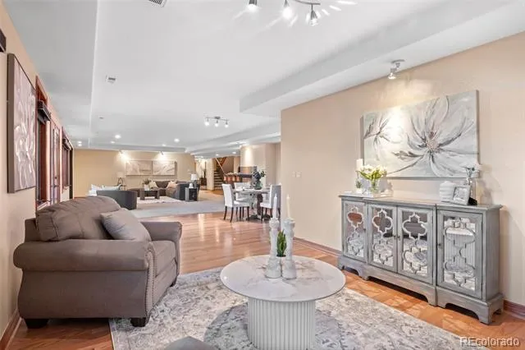
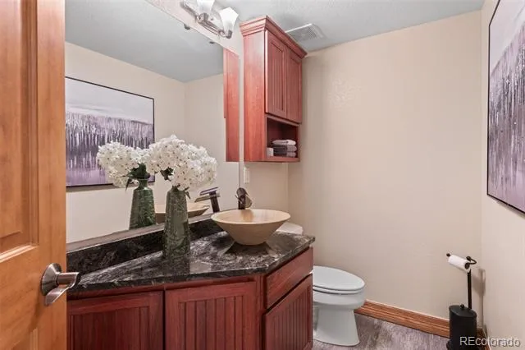
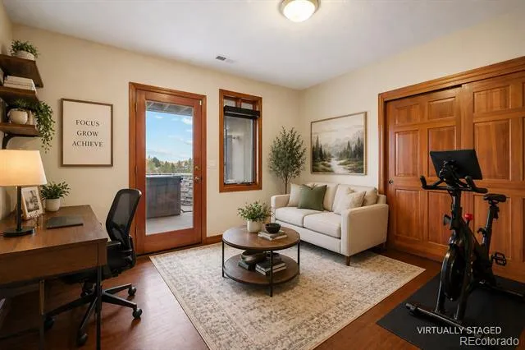
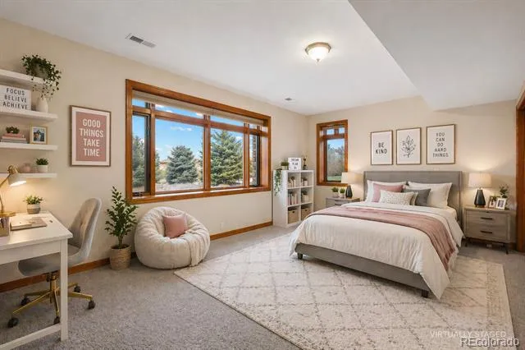
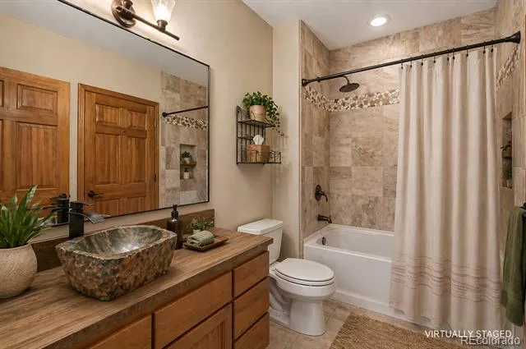
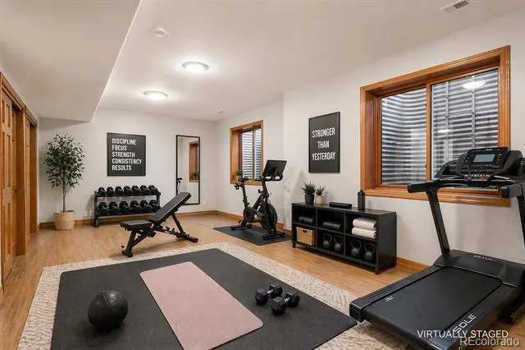
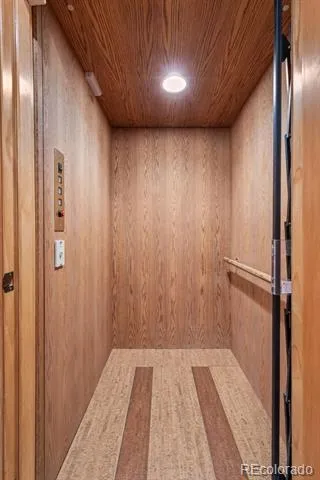
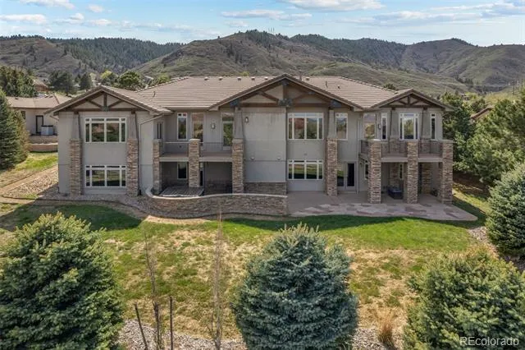
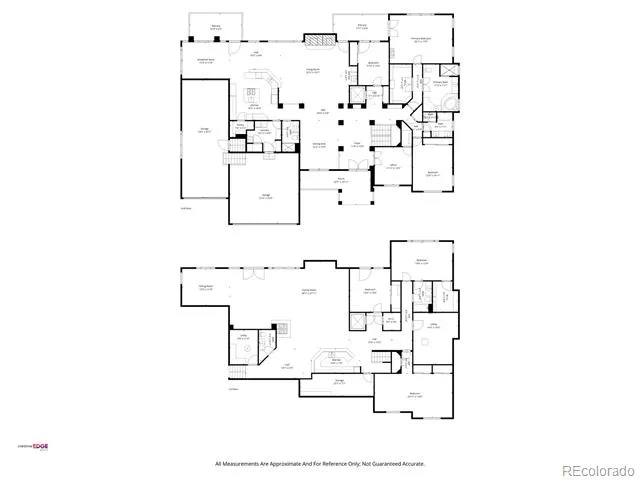
Set within the gated community of Roxborough Park, this home offers a layout designed to adapt to the way you live. With up to seven true bedrooms, it also lives beautifully as five bedrooms plus a dedicated office, gym, and flexible spaces — spacious and intentional rather than excessive. Wide hallways and doorways, a private elevator, and a zero-entry primary shower add thoughtful accessibility throughout.
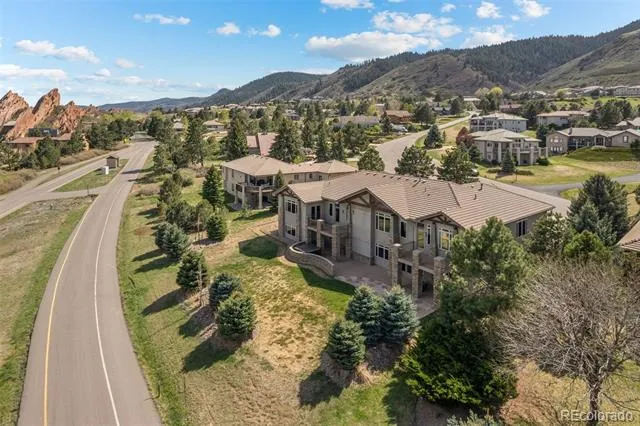
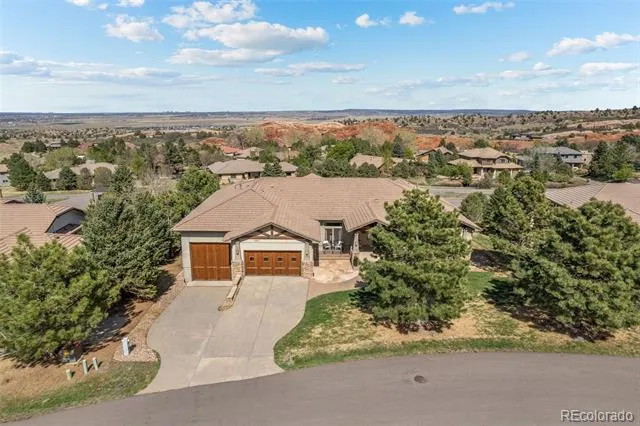
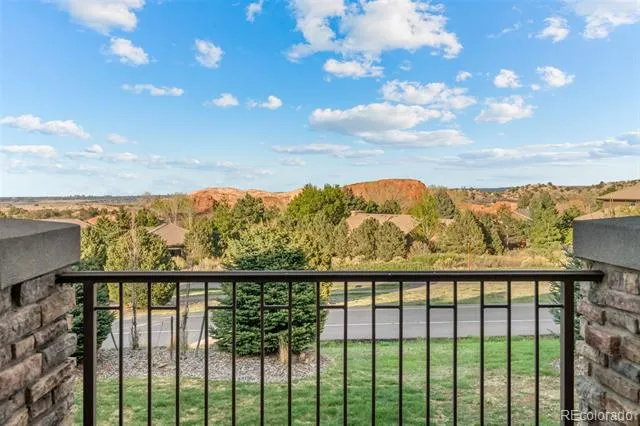
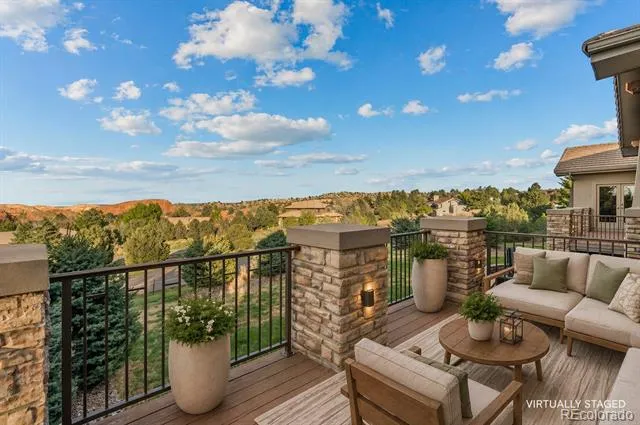
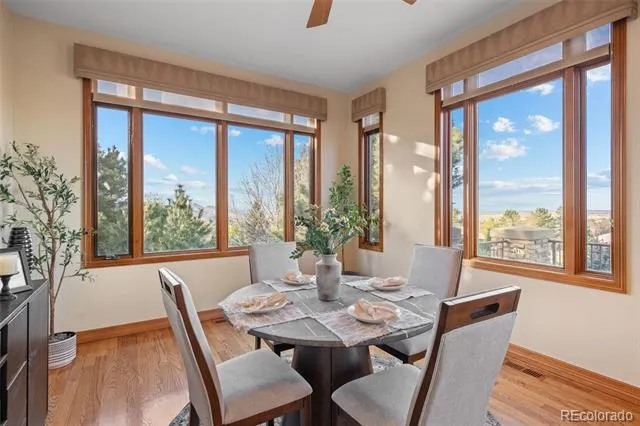
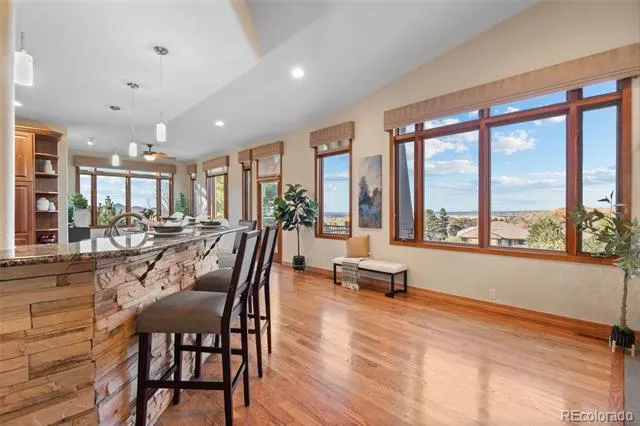
After a day on the trails, unwind in the private hot tub — perfectly suited to Colorado's four-season lifestyle. A flat, usable yard with walk-out access, a fire pit, and gas lines already in place for both the deck and patio create multiple spaces to gather. From nearly every vantage point, enjoy sweeping views of red rock formations, Chatfield Reservoir, and the Denver skyline, along with spectacular sunrises and star-filled nights.
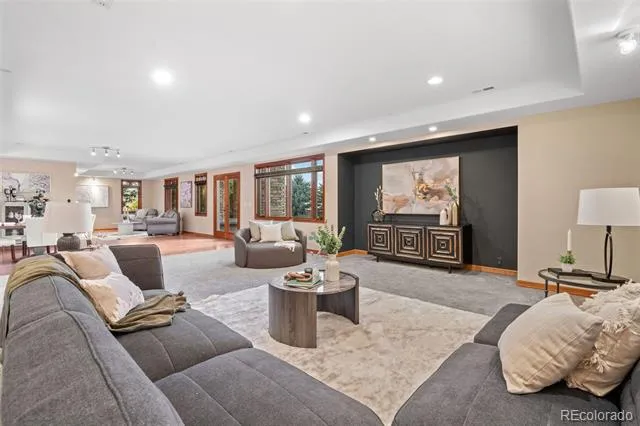
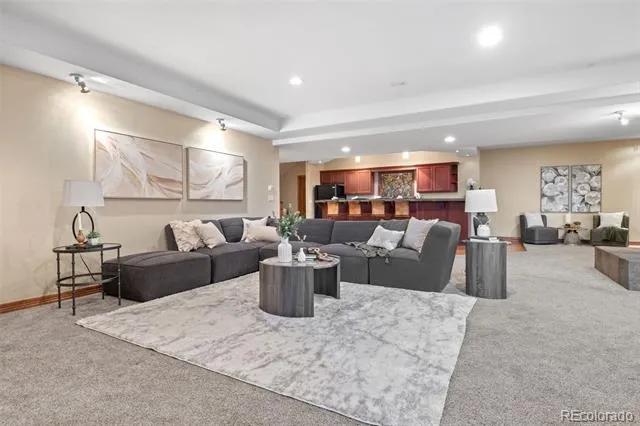
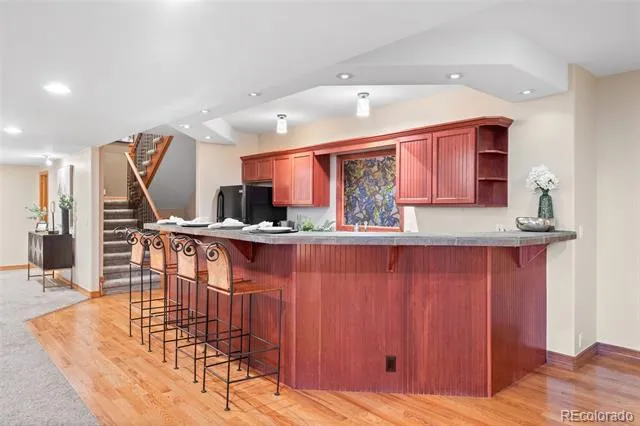
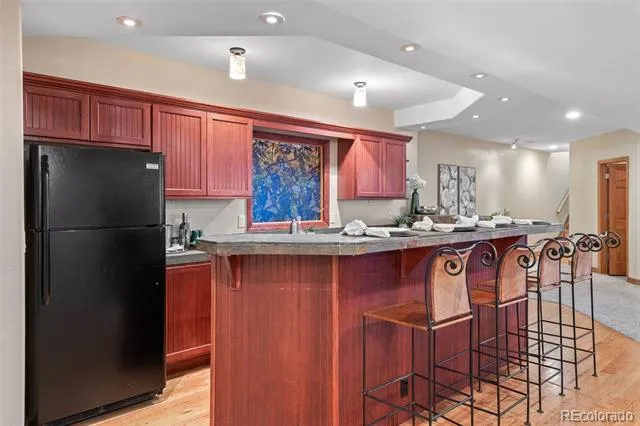
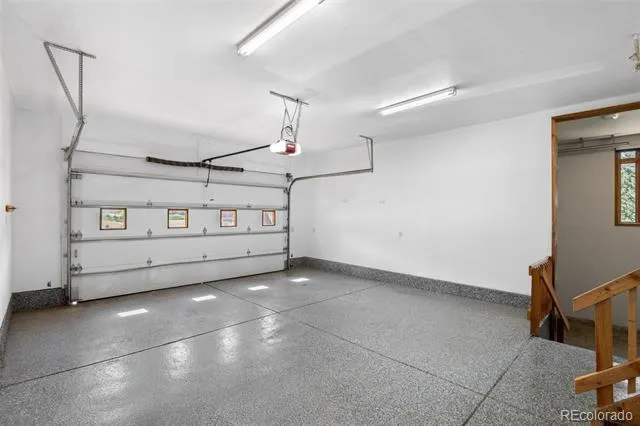
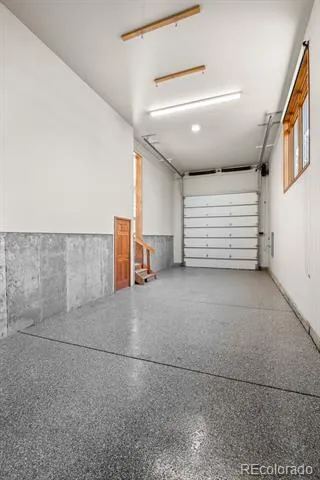
The walk-out basement features a full wet bar, generous recreation area, and direct access to a rare oversized RV garage — ideal for car enthusiasts or all of your Colorado adventure gear. Additional rooms serve equally well as guest suites, a gym, or hobby rooms.
John Adams Academy — a tuition-free, classical K–8 charter school — opens in Sterling Ranch in fall 2026, with enrollment open now.
Surrounded by abundant wildlife, miles of trails, and direct access to Roxborough State Park, the community center offers events and neighborhood amenities. Recent updates: garage floor coating (April 2023), three 50-gallon water heaters (May 2023), two HVAC systems (May 2023), north-side AC unit (May 2024), and fresh interior paint (April 2023 and May 2026).
Property Details
- Interior
- Breakfast Nook, Built-in Features, Ceiling Fan(s), Eat-in Kitchen, Elevator, Entrance Foyer, Five Piece Bath, Granite Counters,
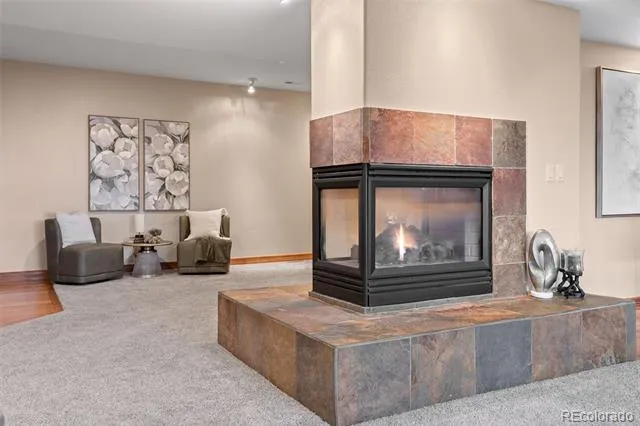
- Fireplaces
- 2
- Cooling
- Central Air
- Heating
- Forced Air
- Cooling Features
- Central Air
- Bedrooms
- 5
- Bathrooms
- 4.25
- Full Baths
- 3
- Half Baths
- 1
- 3/4 Baths
- 1
- View
- Mountain(s)
- Stories
- 1
- Exterior Features
- Balcony, Fire Pit, Gas Valve, Lighting, Private Yard, Rain Gutters, Spa/Hot Tub
- Exterior Materials
- Balcony, Fire Pit, Gas Valve, Lighting, Private Yard, Rain Gutters, Spa/Hot Tub
- Acres
- 0.44
- Square Feet
- 6639
- Lot Size (sqft)
- 19166.0
- Parking Features
- 220 Volts, Dry Walled, Floor Coating, Heated Garage, Insulated, Lighted, Oversized Door, RV Garage
- Parking Spaces
- 4
- Parking Type
- Garage
- Parking Garage Spaces
- 4
- Property Type
- Purchase
- Style
- Mountain Contemporary
- Basement
- 1
- Basement Description
- Daylight, Exterior Entry, Finished, Full, Walk-Out Access
- Basement Finished
- 1
- Year Built
- 2003
- Roof
- Concrete
- Sewer Information
- Public Sewer
- Utility Source
- Public
- Subdivision
- Roxborough Park
- School District
- Douglas RE-1
- Elementary School
- Roxborough
- Middle School
- Ranch View
- High School
- Thunderridge
- County
- Douglas
- Region
- Littleton
- Zoning
- PDU
- Taxes Annual
- $10,786
- HOA
- 1
- HOA Fees
- 2888
Location
Legal
Based on information submitted to the MLS GRID as of 2026-09-09 12:07:54 UTC. All data is obtained from various sources and may not have been verified by broker or MLS GRID. Supplied Open House information is subject to change without notice. All information should be independently reviewed and verified for accuracy. Properties may or may not be listed by the office/agent presenting the information.
Last Updated: Sep 9, 2026 12:07 PM. Source: RECOLORADO
Provided By
Listed by Laura Gilsdorf (#d6a39156ea0d775a80f108429f52c777), Laura.Gilsdorf@madisonprops.com,
Listing Office: Madison & Company Properties
Legal Notice
This publication is designed to provide information with regard to the subject matter covered. It is displayed with the understanding that the publisher and authors are not engaged in rendering real estate, legal, accounting, tax, or other professional services and that the publisher and authors are not offering such advice in this publication. If real estate, legal, or other expert assistance is required, the services of a competent, professional person should be sought.
The information contained in this publication is subject to change without notice. METROLIST, INC., DBA RECOLORADO MAKES NO WARRANTY OF ANY KIND WITH REGARD TO THIS MATERIAL, INCLUDING, BUT NOT LIMITED TO, THE IMPLIED WARRANTIES OF MERCHANTABILITY AND FITNESS FOR A PARTICULAR PURPOSE. METROLIST, INC., DBA RECOLORADO SHALL NOT BE LIABLE FOR ERRORS CONTAINED HEREIN OR FOR ANY DAMAGES IN CONNECTION WITH THE FURNISHING, PERFORMANCE, OR USE OF THIS MATERIAL.
Buyer Agency Compensation
The listing broker’s offer of compensation is made only to participants of the MLS where the listing is filed.