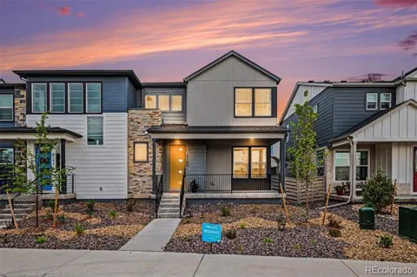
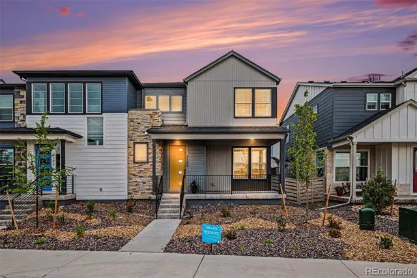
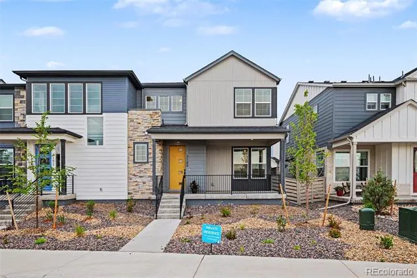
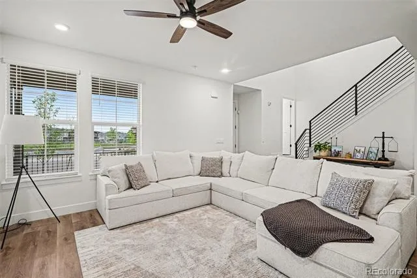
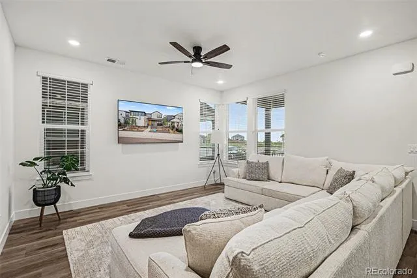
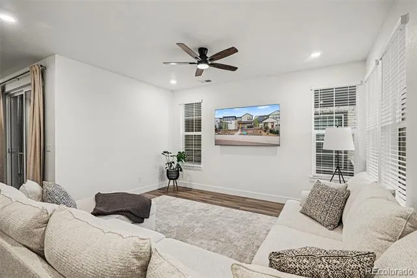
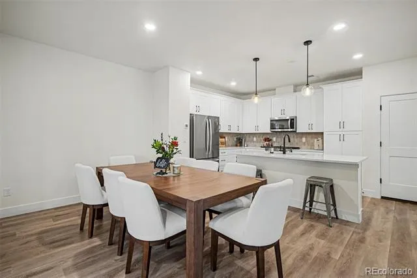
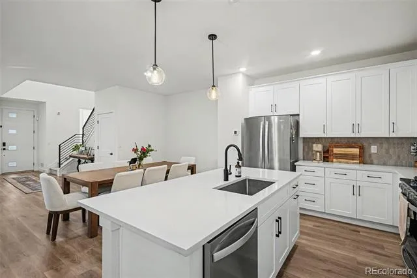
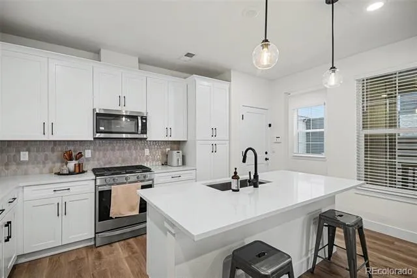
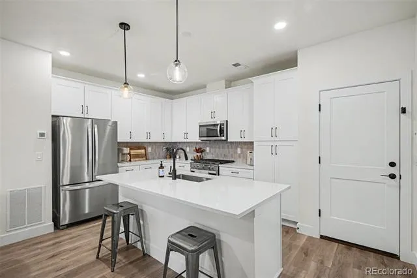
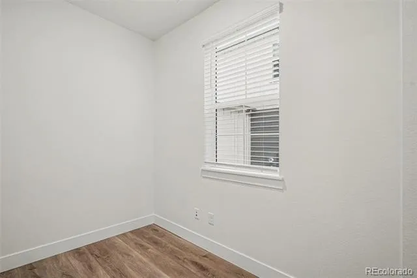
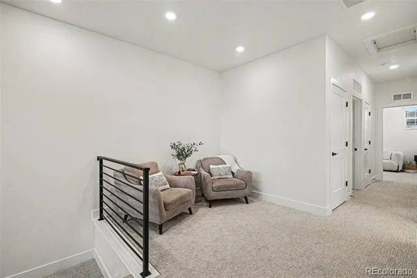
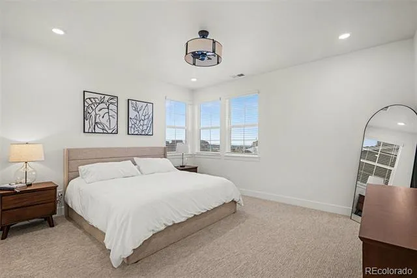
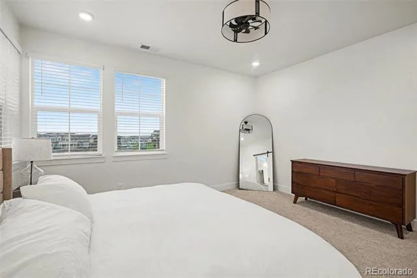
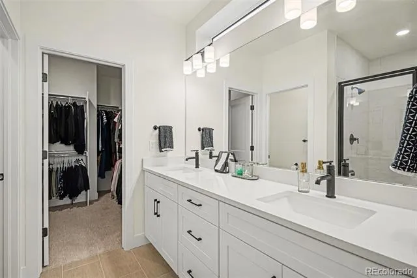
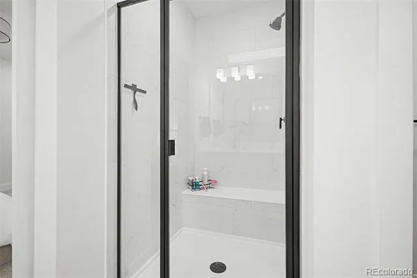
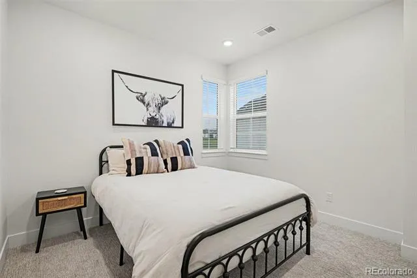
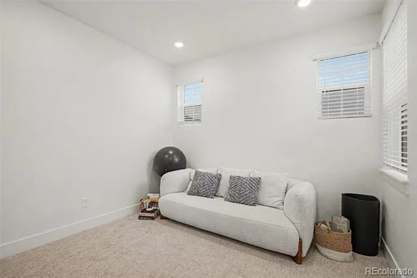
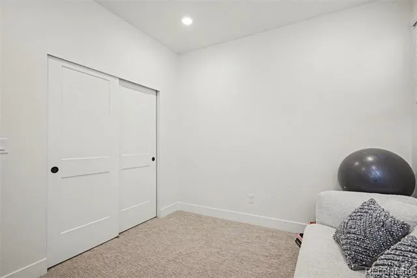
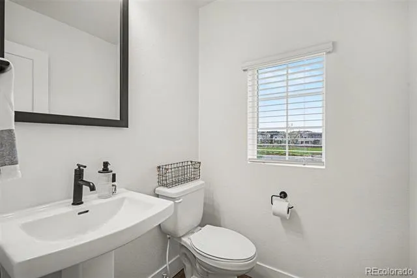
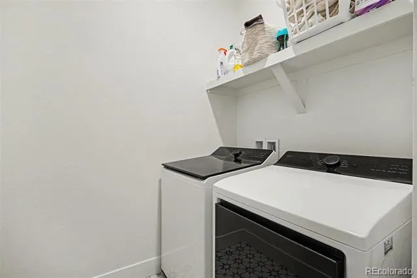
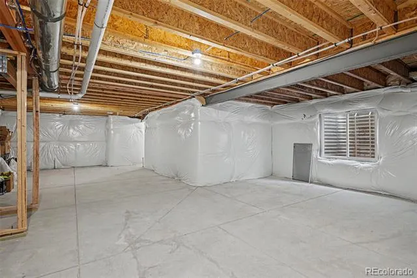
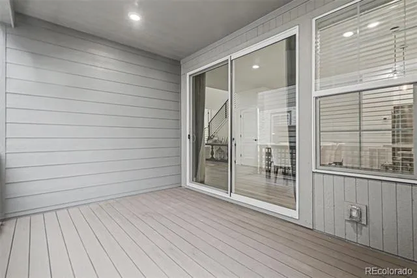
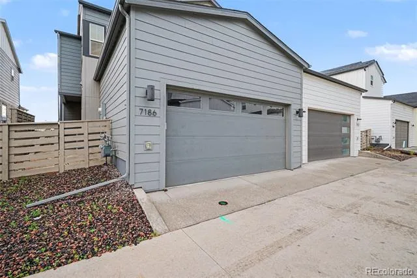
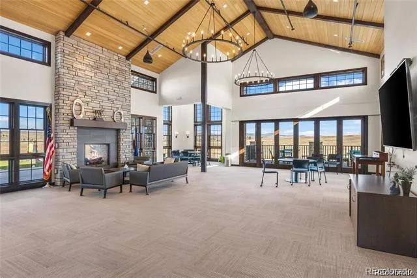
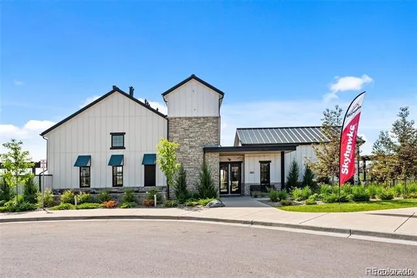
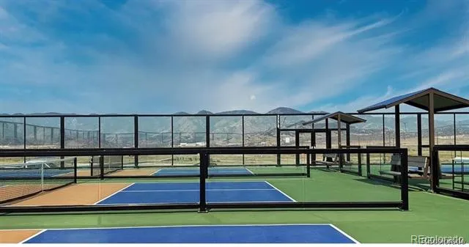
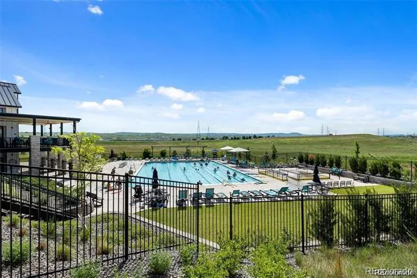
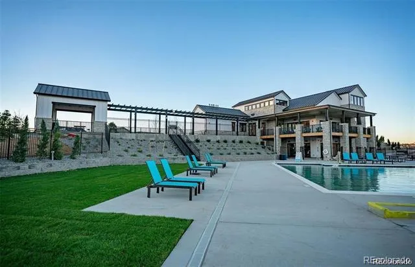
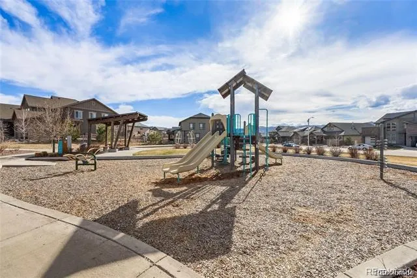
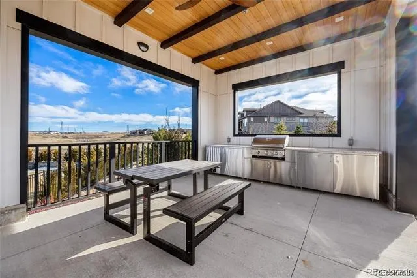
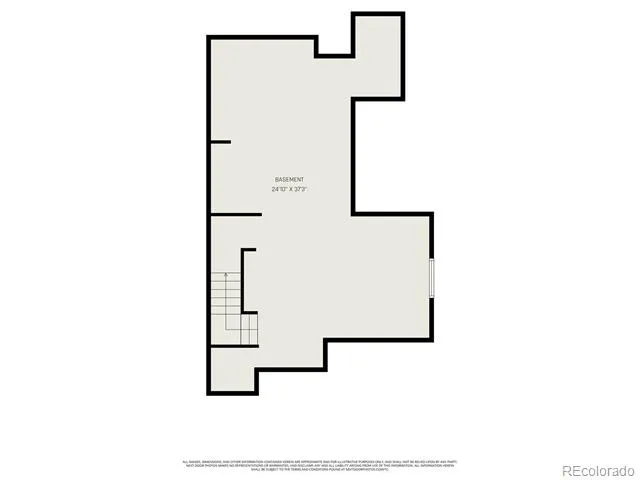
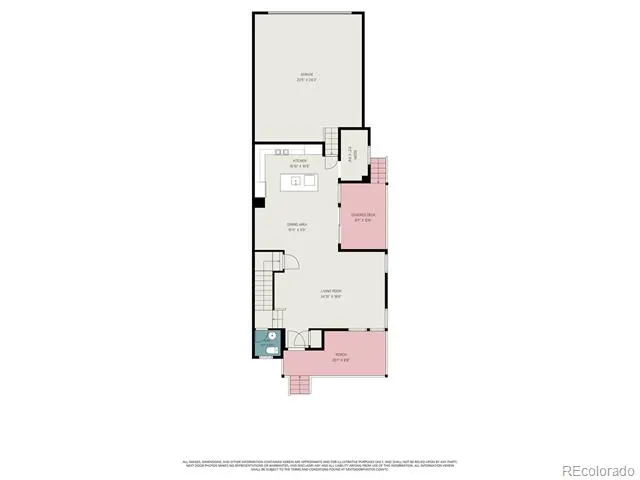
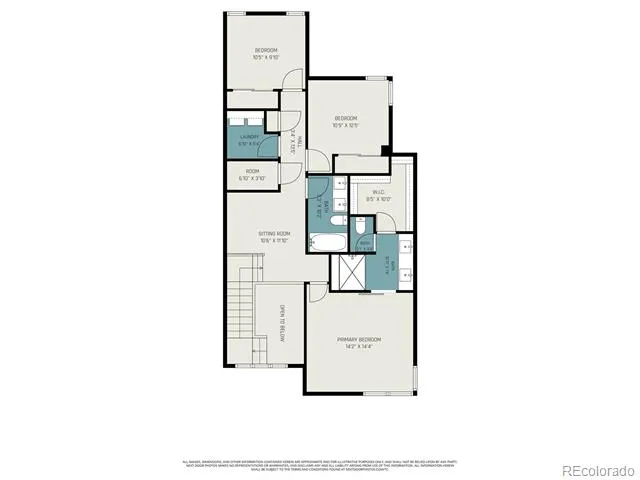
CHECK OUT THE PRICE PER SQURE FOOT! SELLER OFFERING CONCESSIONS OR RATE BUY DOWN! Welcome to this beautifully designed modern half-duplex in the Sterling Ranch community in Littleton, Colorado. Right across the street from the park. This spacious home offers 3 beds, 3 baths, and an unfinished basement with additional flex space perfect for a home office, gym, or big family room. Step inside to the open-concept floor plan filled with natural light, soaring ceilings, and modern finishes throughout. The stunning modern staircase creates an amazing focal point, while the well-appointed kitchen features 42-inch cabinets, stainless steel appliances, abundant counter space, and a large center island perfect for entertaining and everyday living. The kitchen seamlessly flows into the dining area and spacious family room, creating the ideal layout for gatherings and comfortable Colorado living. Bonus room off of kitchen could be used for an office, playroom or storage. Primary suite serves as a private retreat with a spa-inspired bathroom featuring dual sinks, an oversized walk-in shower and generous closet space. Additional upper-level loft space provides flexibility for a reading nook, second office. Unfinished basement can add even more space and includes a rough-in bath for future media room, workout area, guest retreat or storage room. Located in the award-winning Sterling Ranch community, enjoy incredible amenities including multiple parks, scenic trails, open space, community pools, fitness centers, clubhouses, and neighborhood events. The home is located near shopping, dining, schools, major highways, and outdoor recreation. Enjoy easy access to Chatfield State Park, the foothills, hiking trails, mountain biking, and all the outdoor lifestyle opportunities that make Colorado living so desirable.
This move-in-ready better than new Sterling Ranch home combines modern design, low-maintenance living, flexible living spaces, and access to resort-style amenities.
Property Details
- Interior
- Built-in Features, Ceiling Fan(s), Eat-in Kitchen, Kitchen Island, Open Floorplan, Pantry, Quartz Counters, Smart Lights, Smart
- Cooling
- Central Air
- Heating
- Forced Air, Natural Gas
- Cooling Features
- Central Air
- Bedrooms
- 3
- Bathrooms
- 2.25
- Full Baths
- 1
- Half Baths
- 1
- 3/4 Baths
- 1
- Stories
- 2
- Exterior Features
- Dog Run, Private Yard
- Exterior Materials
- Dog Run, Private Yard
- Pool Shared
- 1
- Acres
- 0.0
- Square Feet
- 2628
- Lot Size (sqft)
- 0.06
- Parking Features
- Dry Walled, Insulated, Oversized
- Parking Spaces
- 2
- Parking Type
- Garage
- Parking Garage Spaces
- 2
- Property Type
- Purchase
- Style
- Contemporary, Mid-Century Modern
- Basement
- 1
- Basement Description
- Bath/Stubbed
- Year Built
- 2025
- Foundation
- Slab
- Roof
- Composition
- Sewer Information
- Public Sewer
- Utility Source
- Public
- Utility Features
- Cable Available, Electricity Available, Natural Gas Connected
- Appliances
- Cooktop, Dishwasher, Disposal, Double Oven, Dryer, Microwave, Range Hood, Self Cleaning Oven, Smart Appliances, Washer
- Subdivision
- Sterling Ranch
- School District
- Douglas RE-1
- Elementary School
- Coyote Creek
- Middle School
- Ranch View
- High School
- Thunderridge
- County
- Douglas
- Region
- Littleton
- Taxes Annual
- $3,143
- HOA
- 1
Location
Legal
Based on information submitted to the MLS GRID as of 2026-09-09 12:07:54 UTC. All data is obtained from various sources and may not have been verified by broker or MLS GRID. Supplied Open House information is subject to change without notice. All information should be independently reviewed and verified for accuracy. Properties may or may not be listed by the office/agent presenting the information.
Last Updated: Sep 9, 2026 12:07 PM. Source: RECOLORADO
Provided By
Listed by Jennifer Davidson (#19430eba634588fb85fbbcbd978241b3), jenniferdavidson@remax.net,303-8
Listing Office: RE/MAX Synergy
Legal Notice
This publication is designed to provide information with regard to the subject matter covered. It is displayed with the understanding that the publisher and authors are not engaged in rendering real estate, legal, accounting, tax, or other professional services and that the publisher and authors are not offering such advice in this publication. If real estate, legal, or other expert assistance is required, the services of a competent, professional person should be sought.
The information contained in this publication is subject to change without notice. METROLIST, INC., DBA RECOLORADO MAKES NO WARRANTY OF ANY KIND WITH REGARD TO THIS MATERIAL, INCLUDING, BUT NOT LIMITED TO, THE IMPLIED WARRANTIES OF MERCHANTABILITY AND FITNESS FOR A PARTICULAR PURPOSE. METROLIST, INC., DBA RECOLORADO SHALL NOT BE LIABLE FOR ERRORS CONTAINED HEREIN OR FOR ANY DAMAGES IN CONNECTION WITH THE FURNISHING, PERFORMANCE, OR USE OF THIS MATERIAL.
Buyer Agency Compensation
The listing broker’s offer of compensation is made only to participants of the MLS where the listing is filed.