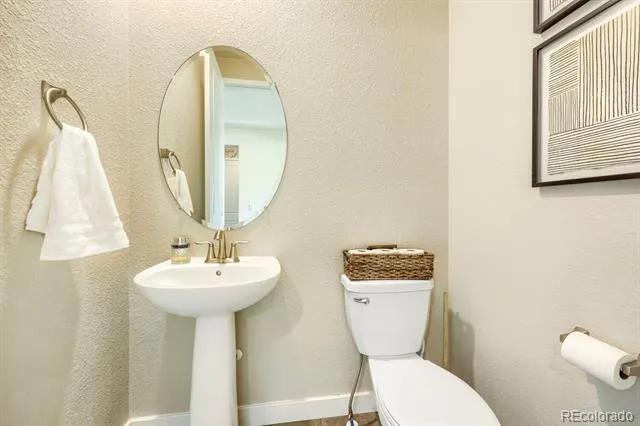
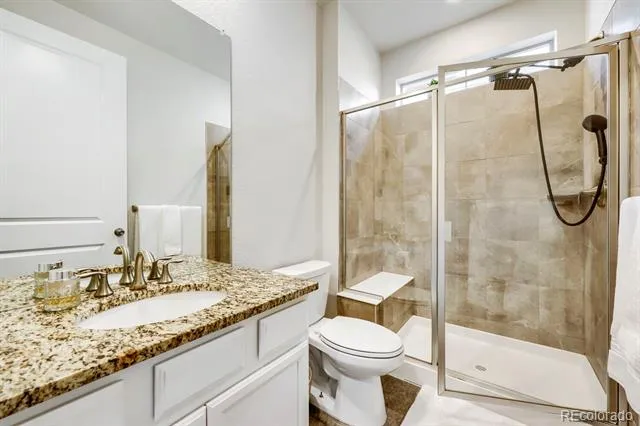
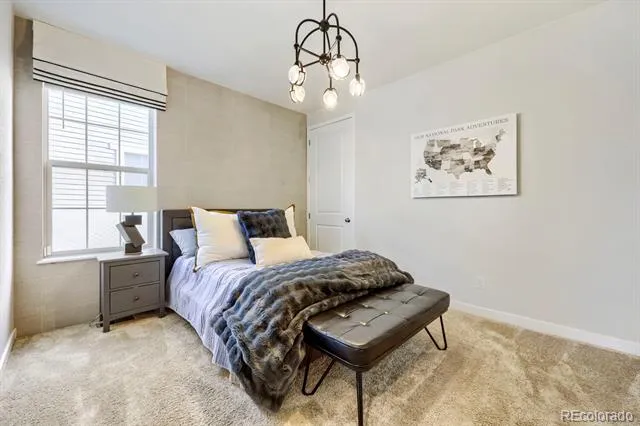
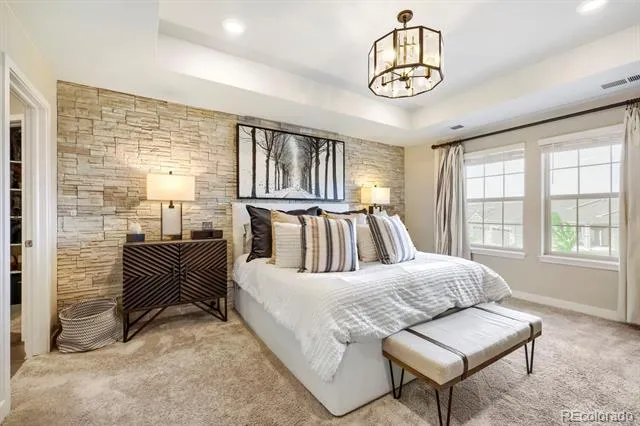
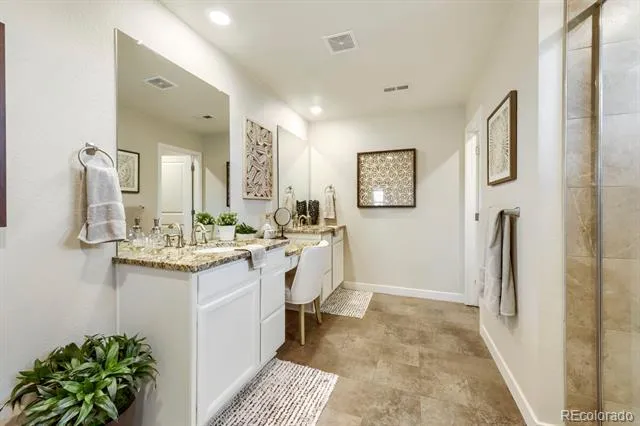
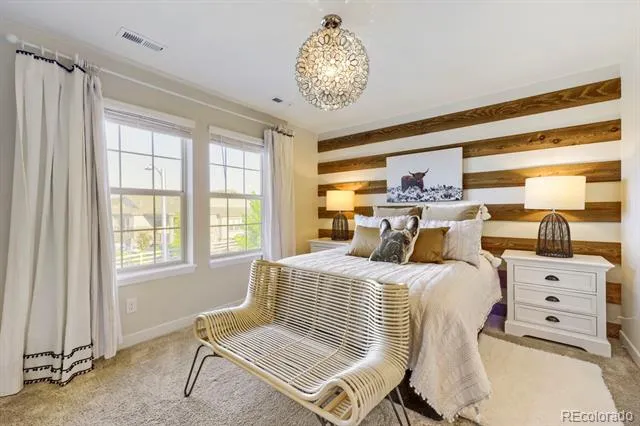
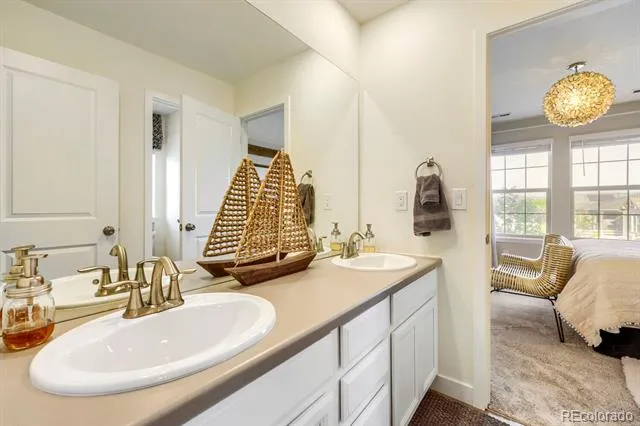
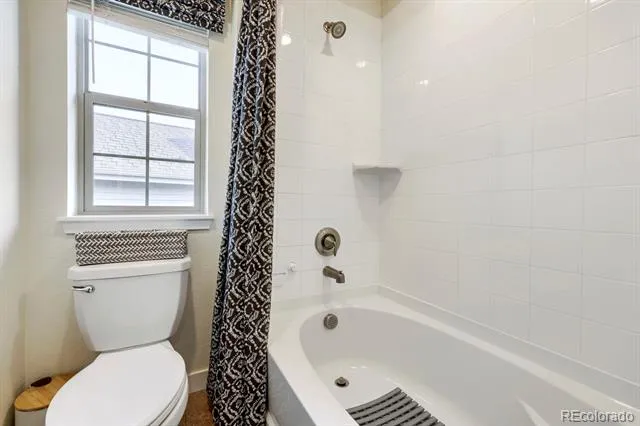
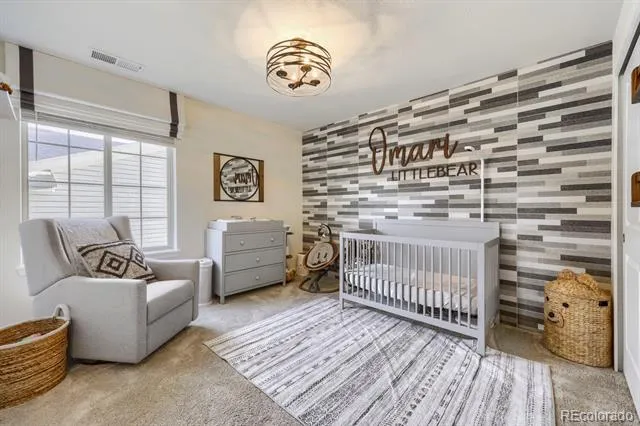
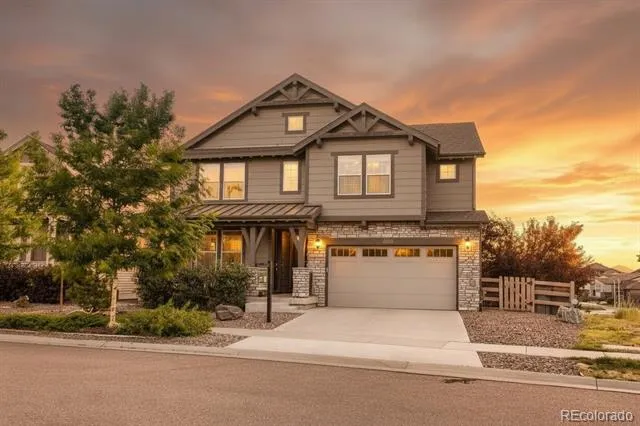
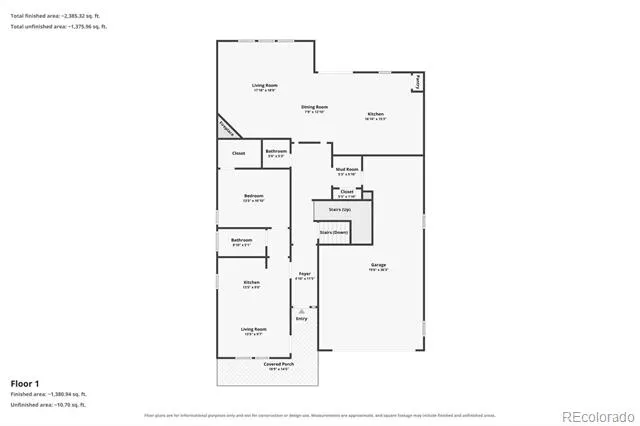
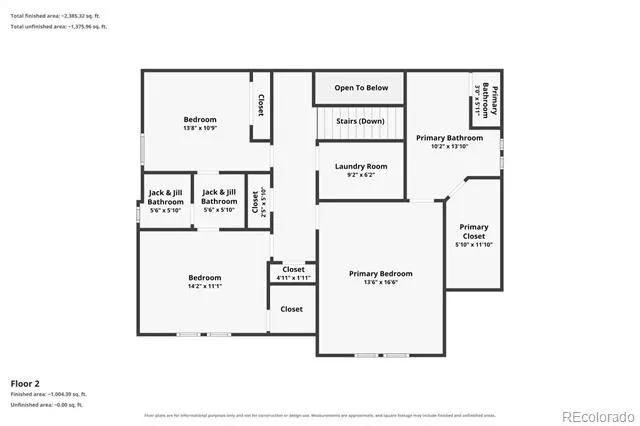
Located in the highly sought-after Sterling Ranch community, this former Lennar model home showcases the popular Next-Gen Chelton floor plan, offering 4 bedrooms and 4 bathrooms with one of Lennar’s most desirable flexible living designs. This rare opportunity combines a beautifully appointed main residence with a private attached suite, creating the perfect balance of comfort, privacy, and versatility.
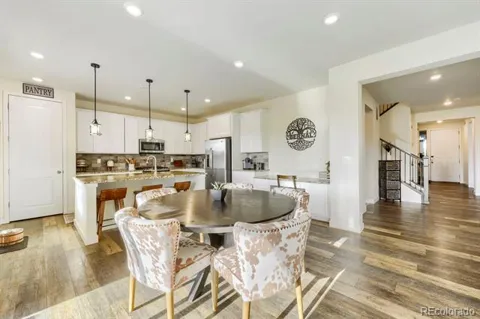
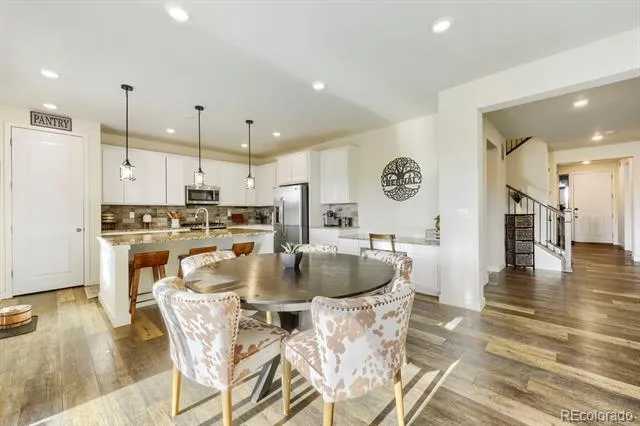
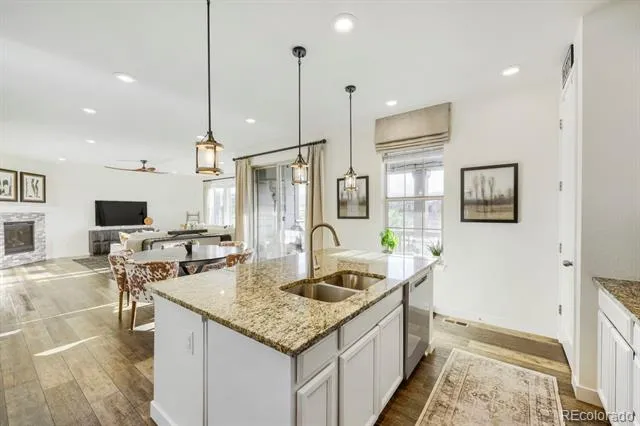
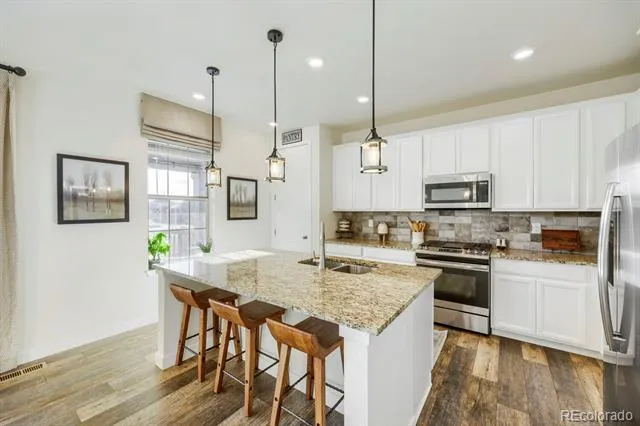
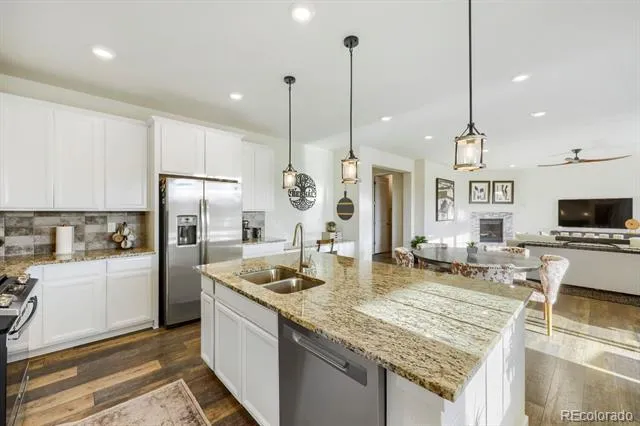
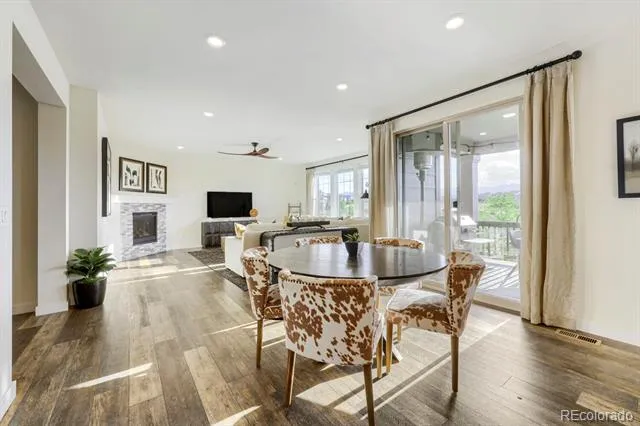
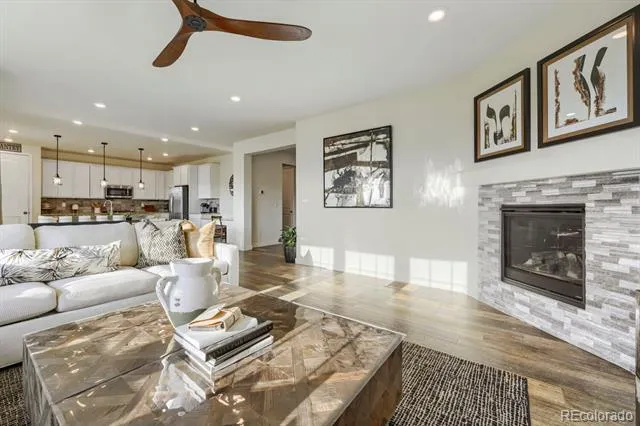
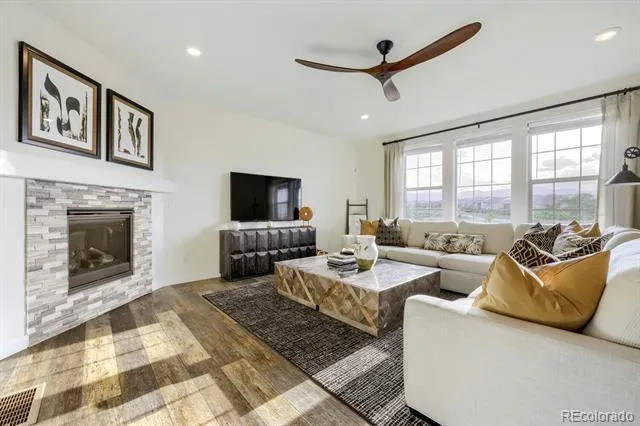
Thoughtfully designed with exceptional finishes and upgrades throughout, this home features an open-concept layout filled with natural light. The main residence offers a spacious great room, gourmet kitchen with upgraded cabinetry, granite countertops, stainless steel appliances, large island, and walk-in pantry. The primary suite provides a relaxing retreat with a luxurious en-suite bathroom and walk-in closet.
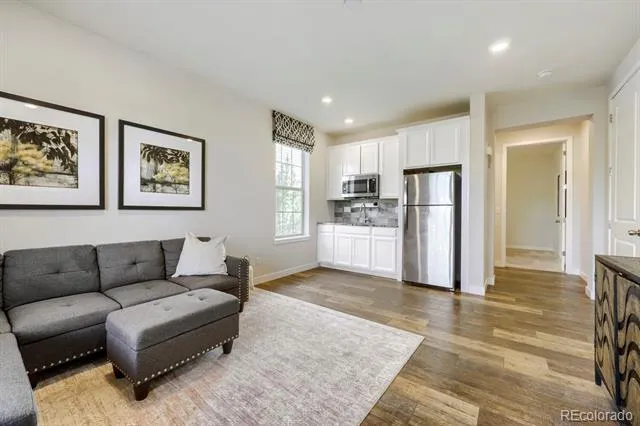
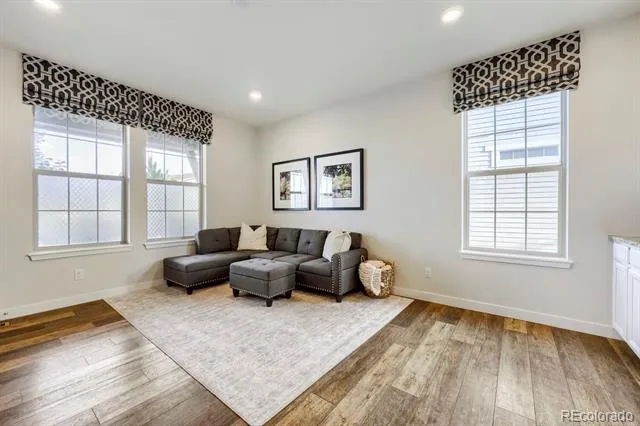
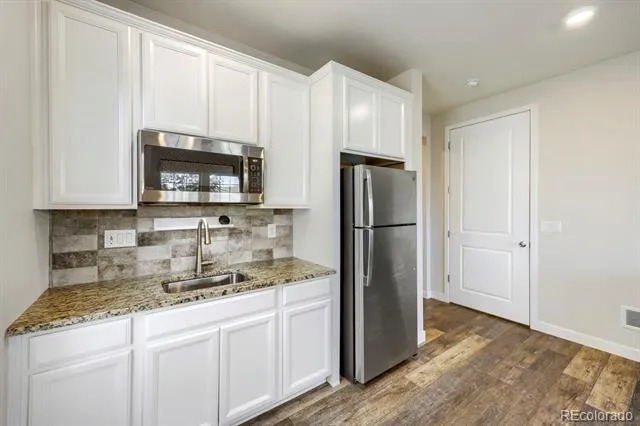
The private Next-Gen suite offers a separate living space complete with bedroom, full bathroom, kitchenette, laundry area, and private entrance. Ideal for multigenerational living, extended family, guests, or a private office, this unique design provides flexibility while maintaining independence and privacy.
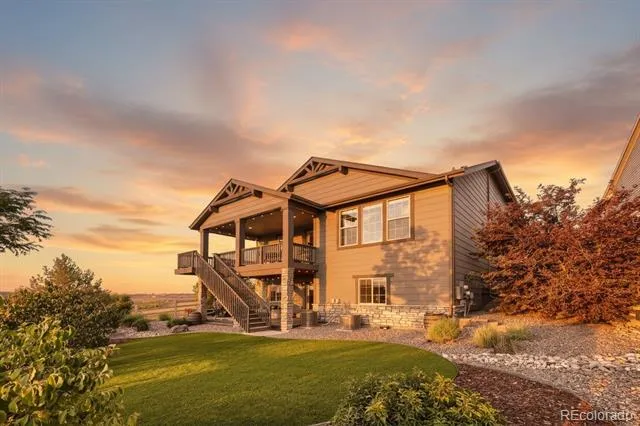
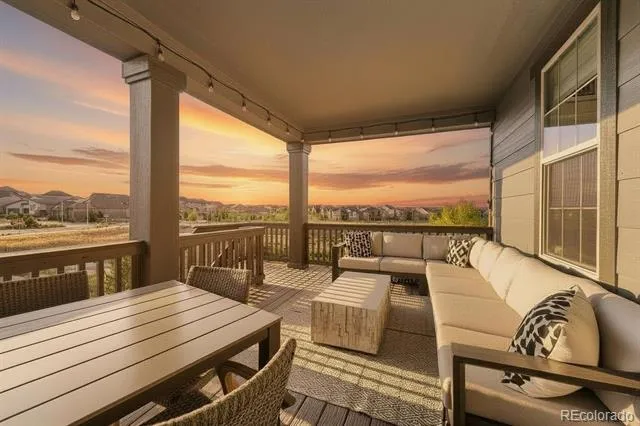
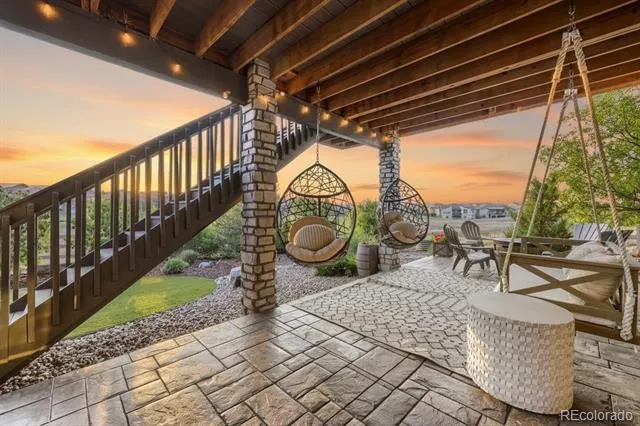
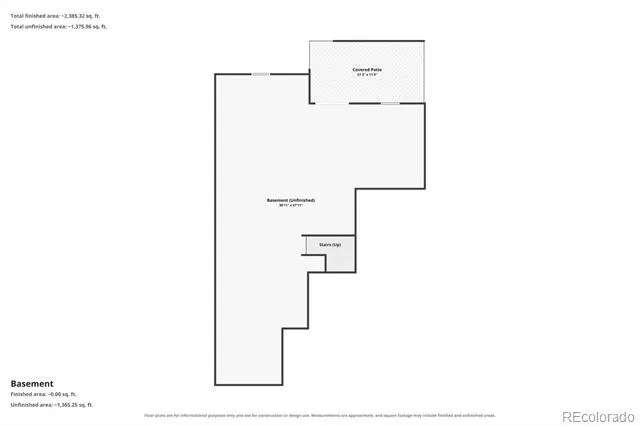
Enjoy Colorado living in the professionally landscaped backyard featuring low-maintenance turf and a thoughtfully designed outdoor living space perfect for relaxing or entertaining. Backing to a natural area with only one neighboring home to the south, this setting provides added privacy, scenic views, and a covered outdoor retreat.
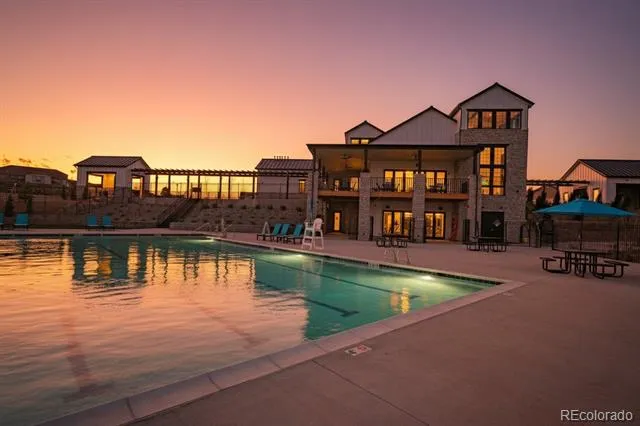
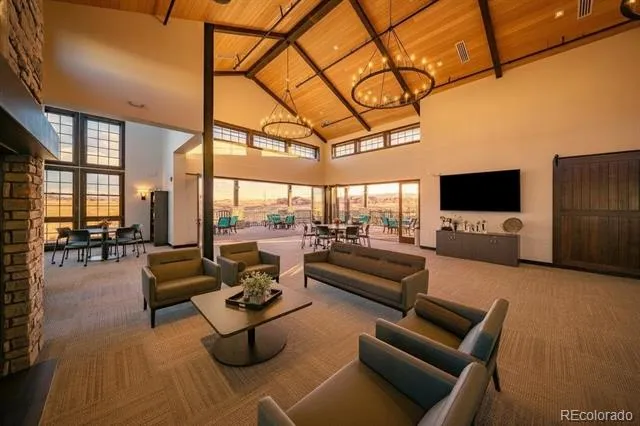
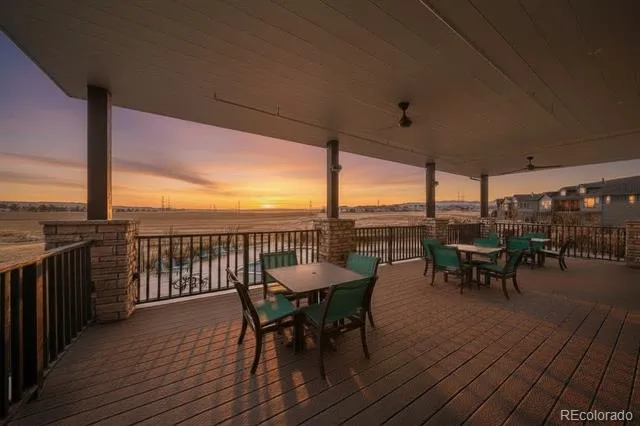
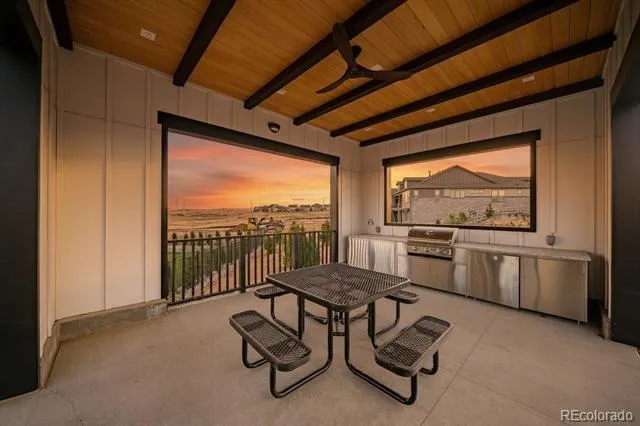
Sterling Ranch offers an exceptional lifestyle with miles of trails, parks, open space, community amenities, and convenient access to shopping, dining, and recreation. The Overlook Clubhouse features fitness amenities, resident activities, a lap pool, splash pad, and spaces for gatherings.
Rarely available, this Next Gen Chelton home offers modern design, flexible living, privacy, and an incredible community lifestyle—an opportunity not to be missed.
Property Details
- Interior
- Ceiling Fan(s), Eat-in Kitchen, Entrance Foyer, Five Piece Bath, Granite Counters, High Ceilings, High Speed Internet, In-Law Fl
- Fireplaces
- 1
- Cooling
- Central Air
- Heating
- Forced Air
- Cooling Features
- Central Air
- Bedrooms
- 4
- Bathrooms
- 3.5
- Full Baths
- 3
- Half Baths
- 1
- Lot Features
- Greenbelt, Landscaped, Open Lot, Sprinklers In Front, Sprinklers In Rear
- Stories
- 2
- Lot Description
- Greenbelt, Landscaped, Open Lot, Sprinklers In Front, Sprinklers In Rear
- Exterior Features
- Garden, Lighting, Private Yard, Rain Gutters
- Exterior Materials
- Garden, Lighting, Private Yard, Rain Gutters
- Pool Shared
- 1
- Acres
- 0.198
- Square Feet
- 2837
- Lot Size (sqft)
- 8625.0
- Parking Features
- Concrete, Insulated, Tandem
- Parking Spaces
- 3
- Parking Type
- Garage
- Parking Garage Spaces
- 3
- Property Type
- Purchase
- Style
- Traditional
- Basement
- 1
- Basement Description
- Unfinished, Walk-Out Access
- Basement Finished
- 1
- Year Built
- 2019
- Foundation
- Concrete Perimeter
- Roof
- Composition
- Sewer Information
- Public Sewer
- Utility Source
- Public
- Utility Features
- Cable Available, Electricity Connected, Natural Gas Connected, Phone Connected
- Appliances
- Convection Oven, Cooktop, Dishwasher, Disposal, Microwave, Oven, Range, Refrigerator, Self Cleaning Oven
- Subdivision
- sterling ranch
- School District
- Douglas RE-1
- Elementary School
- Roxborough
- Middle School
- Ranch View
- High School
- Thunderridge
- County
- Douglas
- Region
- Littleton
- Taxes Annual
- $9,661
- HOA
- 1
Location
Legal
Based on information submitted to the MLS GRID as of 2026-09-09 12:07:54 UTC. All data is obtained from various sources and may not have been verified by broker or MLS GRID. Supplied Open House information is subject to change without notice. All information should be independently reviewed and verified for accuracy. Properties may or may not be listed by the office/agent presenting the information.
Last Updated: Sep 9, 2026 12:07 PM. Source: RECOLORADO
Provided By
Listed by James Esparza (#96074c078738e94211cf68f89e62567c), James@phomesre.com,303-489-2769
Listing Office: Precision Homes Real Estate
Legal Notice
This publication is designed to provide information with regard to the subject matter covered. It is displayed with the understanding that the publisher and authors are not engaged in rendering real estate, legal, accounting, tax, or other professional services and that the publisher and authors are not offering such advice in this publication. If real estate, legal, or other expert assistance is required, the services of a competent, professional person should be sought.
The information contained in this publication is subject to change without notice. METROLIST, INC., DBA RECOLORADO MAKES NO WARRANTY OF ANY KIND WITH REGARD TO THIS MATERIAL, INCLUDING, BUT NOT LIMITED TO, THE IMPLIED WARRANTIES OF MERCHANTABILITY AND FITNESS FOR A PARTICULAR PURPOSE. METROLIST, INC., DBA RECOLORADO SHALL NOT BE LIABLE FOR ERRORS CONTAINED HEREIN OR FOR ANY DAMAGES IN CONNECTION WITH THE FURNISHING, PERFORMANCE, OR USE OF THIS MATERIAL.
Buyer Agency Compensation
The listing broker’s offer of compensation is made only to participants of the MLS where the listing is filed.