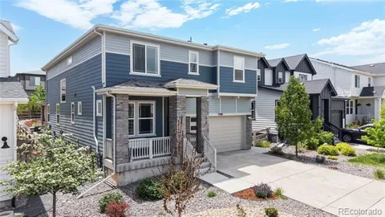
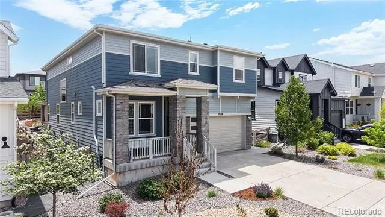
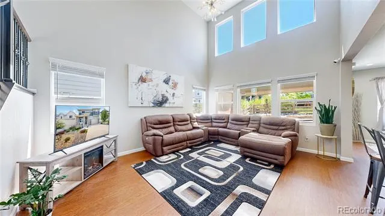
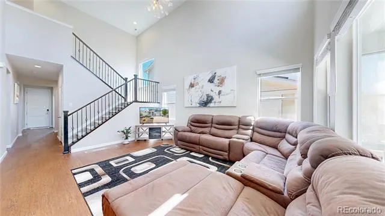
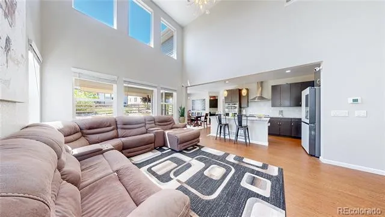
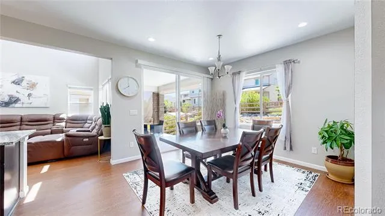
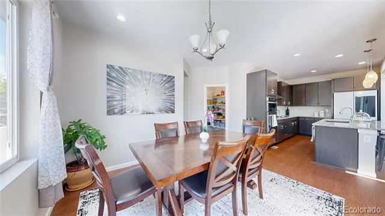
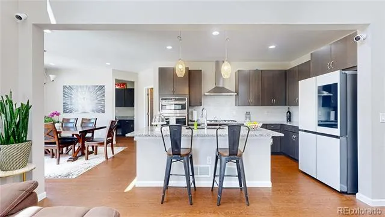
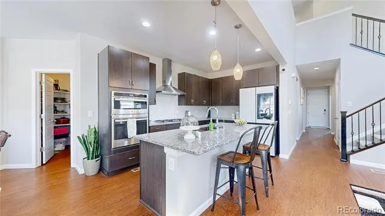
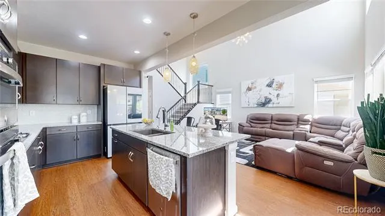
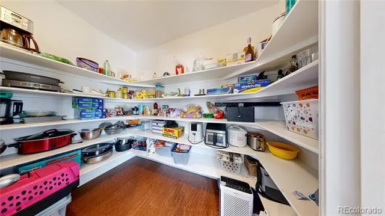
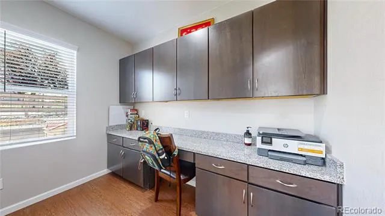
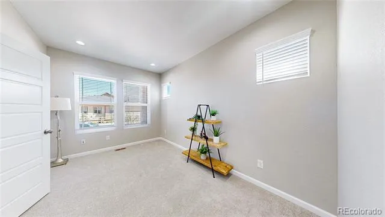
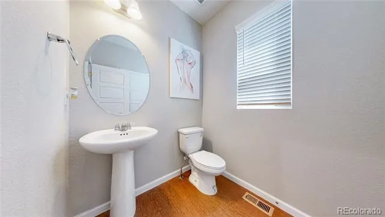
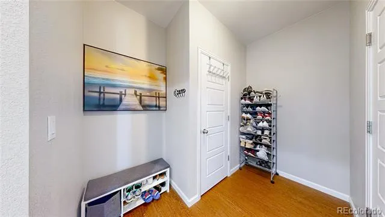
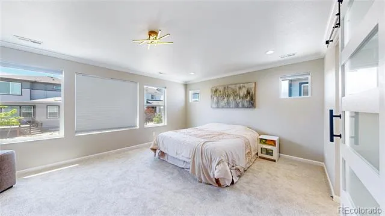
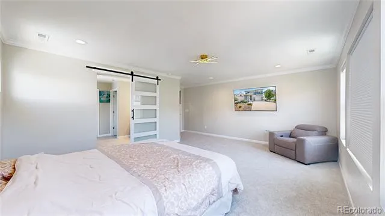
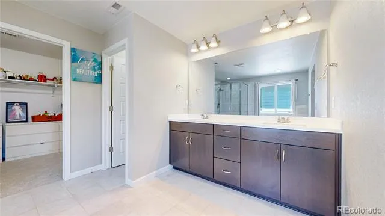
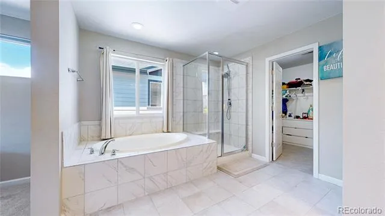
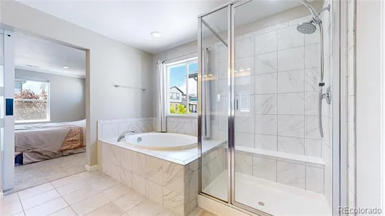
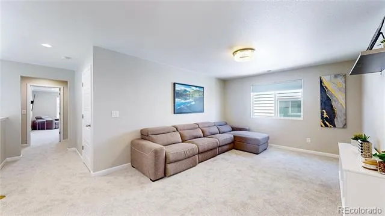
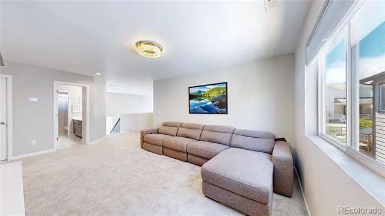
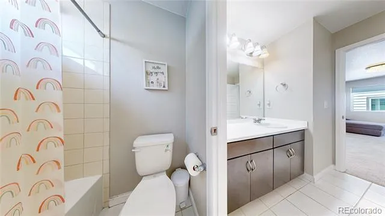
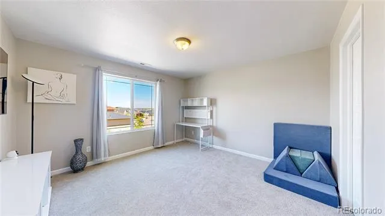
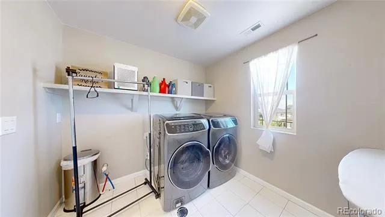
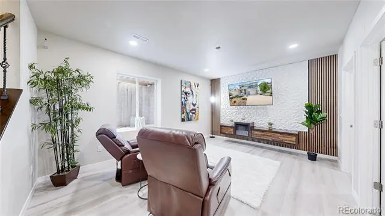
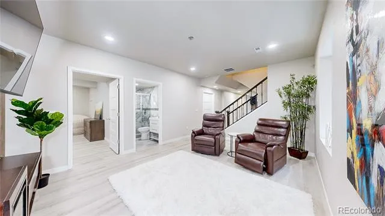
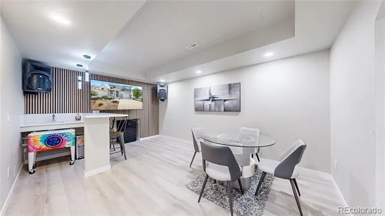
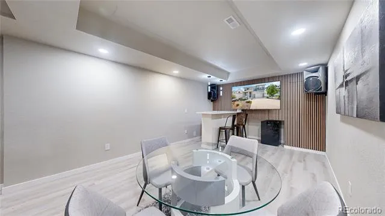
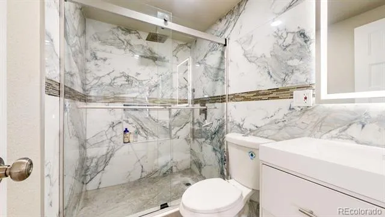
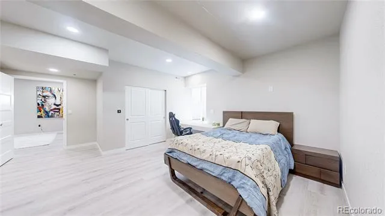
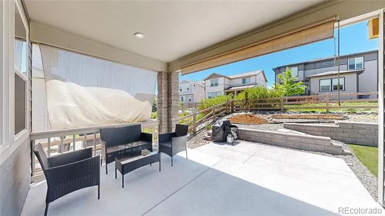
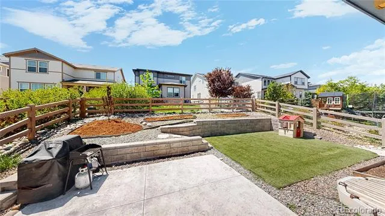
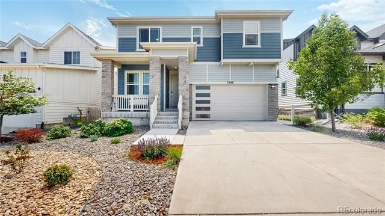
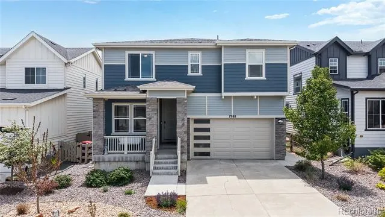
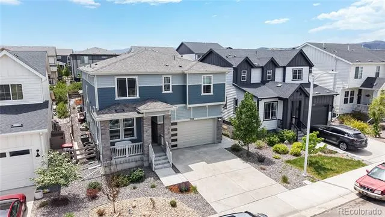
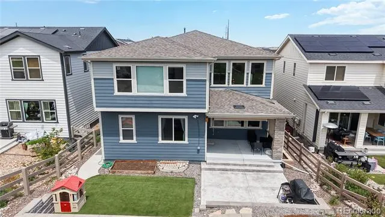
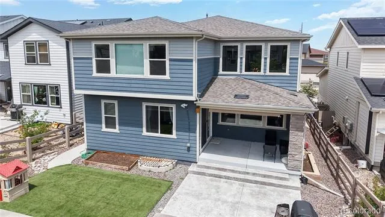
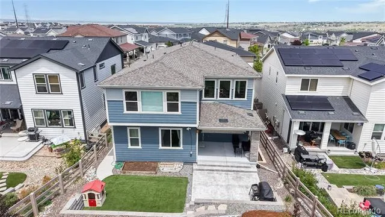
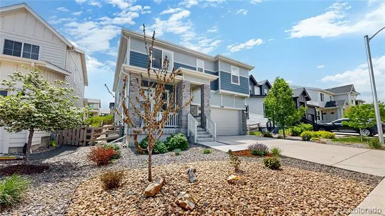
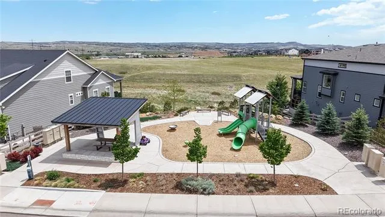
4-bedroom, 4-bathroom residence in Littleton. The inviting open-plan living space, with luxury vinyl plank floors and abundant natural light, welcomes you. A chef's dream, the gourmet kitchen features high-end appliances, granite countertops, a big walk in pantry, and a large island. Also featuring 2 separate studies for people that work out of their home. The primary suite is a sanctuary, complete with a walk-in closet and a spa-like en-suite bathroom. Additional bedrooms are spacious and versatile, suitable for family and guests. The large loft could easily be converted to a 5th bedroom. The finished basement has a Karaoke/Wet bar area, family/rec/media room and a bedroom and 3/4 bathroom. This home has a large covered patio, artificial turf area, and an added stamped concrete extension to the patio, creating an idyllic setting for outdoor entertainment. The rare 3-car attached garage provides ample space for vehicles and storage. Set in a welcoming neighborhood, this home offers stunning mountain views and is situated in a highly sought-after Douglas county school district. Enjoy nearby parks, including a pocket playground just a few houses away, walking trails, and the community spirit of Sterling Ranch. With the ideal blend of suburban tranquility and easy access to urban amenities. Conveniently located minutes from shopping centers, diverse dining options, and entertainment venues, and with easy access to major highways, this location offers both peaceful living and urban convenience. Nearby attractions are Waterton Canyon for hiking, biking, wildlife viewing and fly fishing, Chatfield State Park for watersports and camping, Pike National Forest, Roxborough State Park, Douglas County Library and close to a new hospital in Highlands Ranch. Contact us for a private showing and discover the perfect blend of luxury, comfort, and an ideal location.
Property Details
- Interior
- Breakfast Nook, Built-in Features, Eat-in Kitchen, Five Piece Bath, Granite Counters, High Ceilings, High Speed Internet, Kitche
- Cooling
- Central Air
- Heating
- Forced Air, Natural Gas
- Cooling Features
- Central Air
- Bedrooms
- 4
- Bathrooms
- 3.25
- Full Baths
- 2
- Half Baths
- 1
- 3/4 Baths
- 1
- View
- Mountain(s)
- Lot Features
- Irrigated, Landscaped, Sprinklers In Front, Sprinklers In Rear
- Stories
- 2
- Lot Description
- Irrigated, Landscaped, Sprinklers In Front, Sprinklers In Rear
- Pool Shared
- 1
- Acres
- 0.0
- Square Feet
- 4042
- Lot Size (sqft)
- 0.12
- Parking Features
- Concrete
- Parking Spaces
- 3
- Parking Type
- Garage
- Parking Garage Spaces
- 3
- Property Type
- Purchase
- Style
- Contemporary
- Basement
- 1
- Basement Description
- Finished, Full
- Basement Finished
- 1
- Year Built
- 2021
- Foundation
- Slab
- Roof
- Composition
- Sewer Information
- Public Sewer
- Utility Source
- Public
- Utility Features
- Electricity Connected, Natural Gas Connected
- Appliances
- Dishwasher, Disposal, Dryer, Gas Water Heater, Microwave, Range, Range Hood, Refrigerator, Self Cleaning Oven, Washer
- Subdivision
- Sterling Ranch
- School District
- Douglas RE-1
- Elementary School
- Coyote Creek
- Middle School
- Ranch View
- High School
- Thunderridge
- County
- Douglas
- Region
- Littleton
- Taxes Annual
- $8,898
- HOA
- 1
Location
Legal
Based on information submitted to the MLS GRID as of 2026-09-09 12:07:54 UTC. All data is obtained from various sources and may not have been verified by broker or MLS GRID. Supplied Open House information is subject to change without notice. All information should be independently reviewed and verified for accuracy. Properties may or may not be listed by the office/agent presenting the information.
Last Updated: Sep 9, 2026 12:07 PM. Source: RECOLORADO
Provided By
Listed by Degrande Group (#eb6221278ce967a40f0d5dac3624964c), Degrande@aol.com,303-908-7566
Listing Office: RE/MAX Synergy
Legal Notice
This publication is designed to provide information with regard to the subject matter covered. It is displayed with the understanding that the publisher and authors are not engaged in rendering real estate, legal, accounting, tax, or other professional services and that the publisher and authors are not offering such advice in this publication. If real estate, legal, or other expert assistance is required, the services of a competent, professional person should be sought.
The information contained in this publication is subject to change without notice. METROLIST, INC., DBA RECOLORADO MAKES NO WARRANTY OF ANY KIND WITH REGARD TO THIS MATERIAL, INCLUDING, BUT NOT LIMITED TO, THE IMPLIED WARRANTIES OF MERCHANTABILITY AND FITNESS FOR A PARTICULAR PURPOSE. METROLIST, INC., DBA RECOLORADO SHALL NOT BE LIABLE FOR ERRORS CONTAINED HEREIN OR FOR ANY DAMAGES IN CONNECTION WITH THE FURNISHING, PERFORMANCE, OR USE OF THIS MATERIAL.
Buyer Agency Compensation
The listing broker’s offer of compensation is made only to participants of the MLS where the listing is filed.