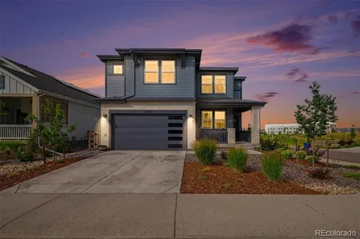
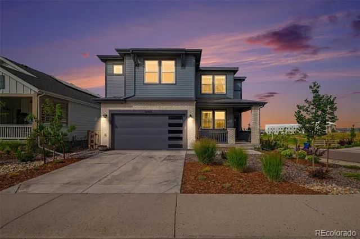
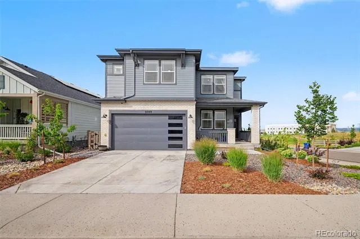
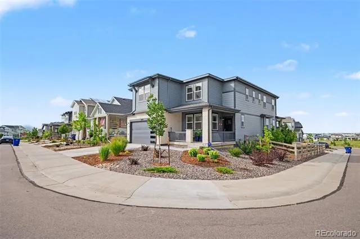
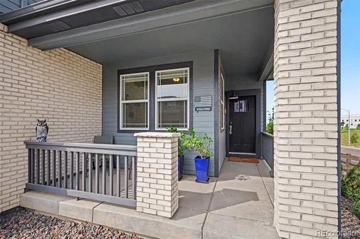
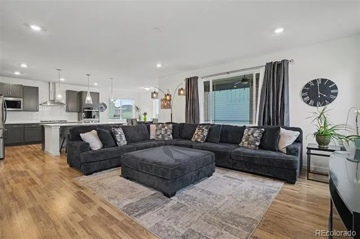
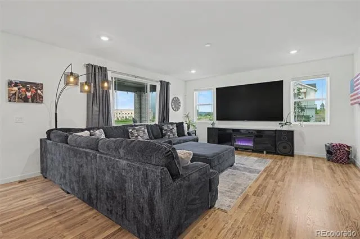
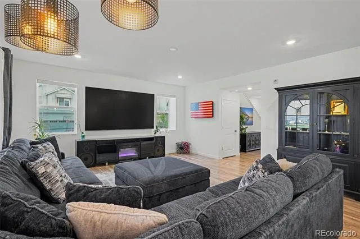
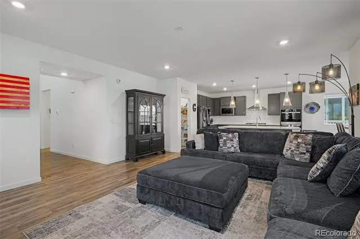
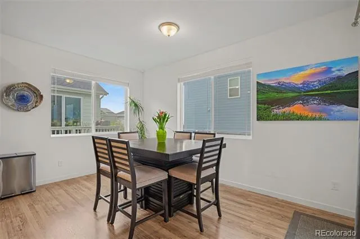
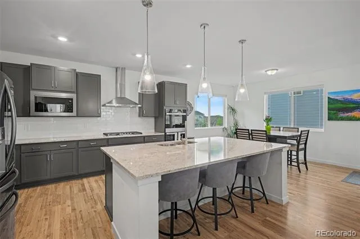
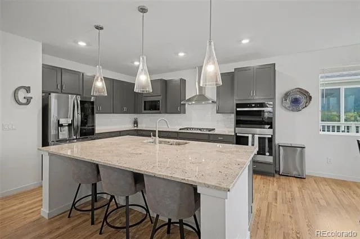
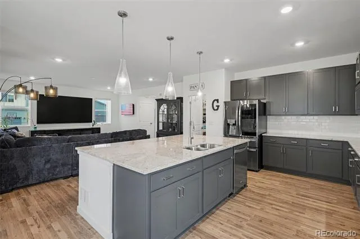
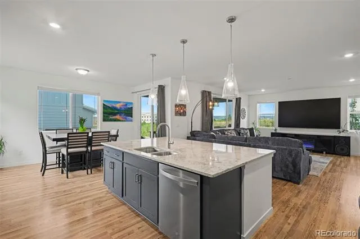
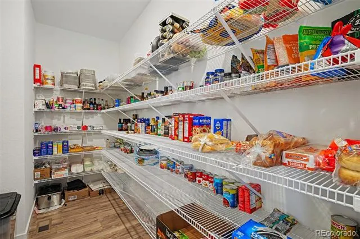
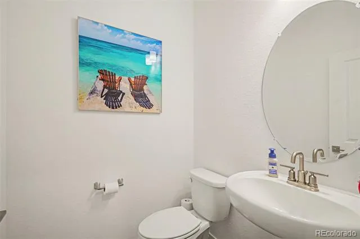
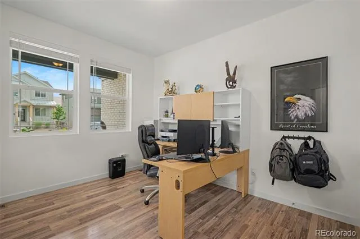
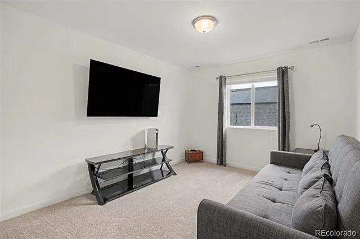
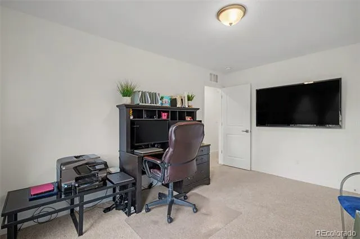
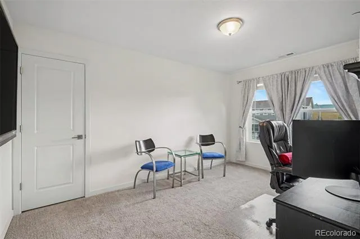
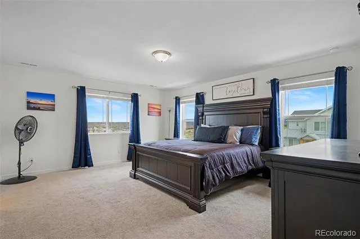
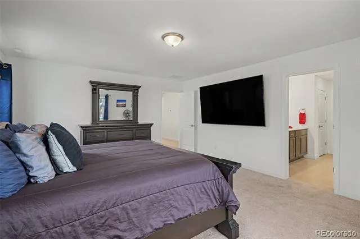
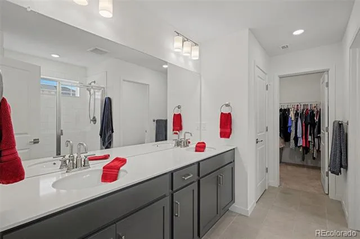
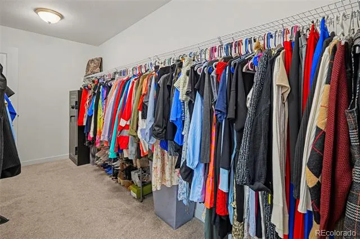
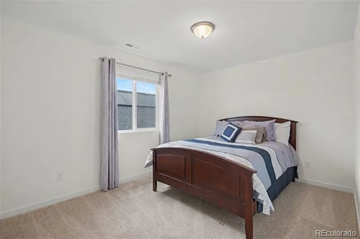
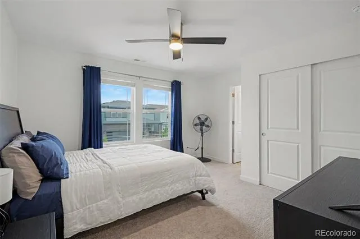
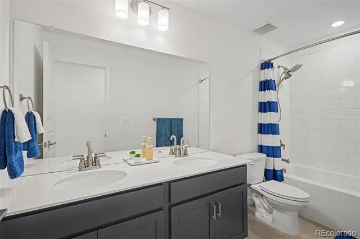
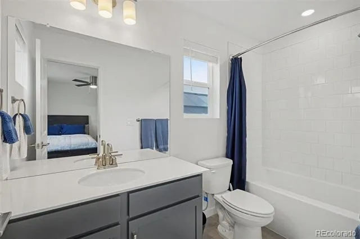
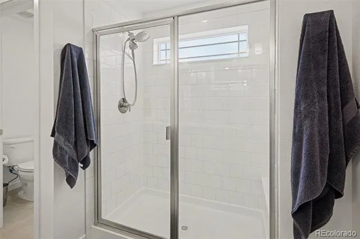
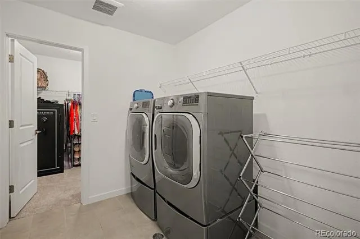
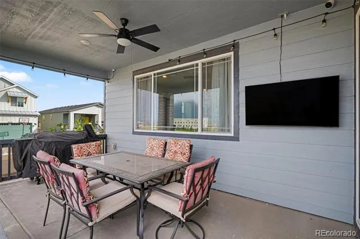
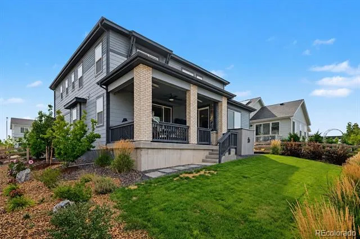
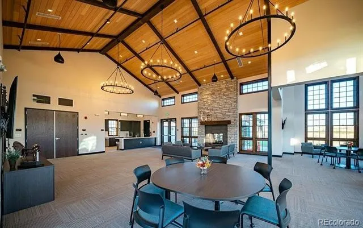
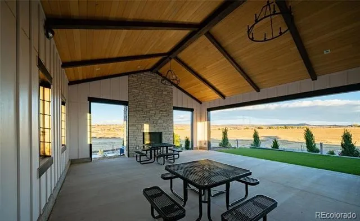
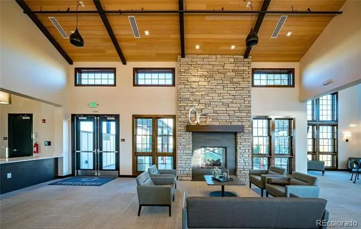
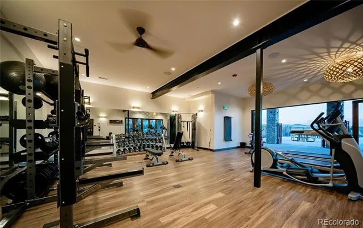
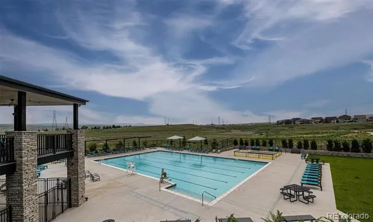
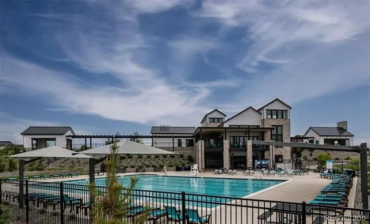
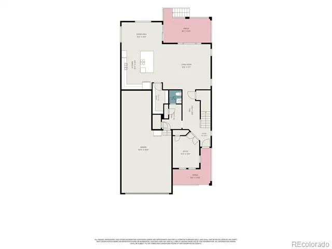
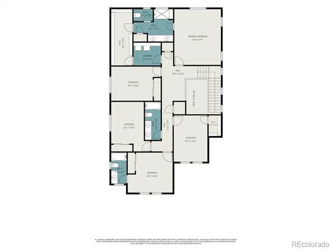
Must see Sterling Ranch gem. Built in 2024 and positioned on a desirable corner lot, this stunning, move-in-ready home offers five bedrooms, multiple living spaces, and a bright, open floor plan designed for both everyday comfort and effortless entertaining. A private main-floor office with French doors creates the perfect space for working from home, studying, or managing a busy household. The modern kitchen is the heart of the home, featuring stainless steel appliances, double ovens, a gas cooktop, abundant cabinetry, and an oversized walk-in pantry. The kitchen flows naturally into the spacious living room and dining area, creating a welcoming gathering space filled with natural light. Upstairs, the generous primary suite includes a private three-quarter bath, a large walk-in closet, and convenient direct access to the laundry room. Four additional bedrooms provide flexibility for family, guests, hobbies, or fitness, including a rare secondary bedroom with its own full ensuite bathroom. Smart-home features allow you to control select lighting, the garage door, and other systems with ease. Two air-conditioning units and two furnaces provide efficient year-round comfort along with a tankless water heater, while solar helps reduce monthly energy expenses. Step outside to a beautifully landscaped, private backyard and covered patio—an inviting outdoor retreat for summer dinners, weekend gatherings, or relaxing beneath the Colorado sky. The oversized three-car tandem garage offers tall ceilings and plenty of space for vehicles, outdoor gear, storage, or a workshop. Sterling Ranch residents enjoy The Overlook Recreation Center, an outdoor pool, fitness facilities, pickleball and tennis courts, community gathering spaces, and more than 30 miles of scenic trails. With Chatfield Reservoir, Colorado state parks, shopping, dining, this home offers the perfect blend of modern living and outdoor adventure.
Property Details
- Interior
- Ceiling Fan(s), Eat-in Kitchen, Entrance Foyer, Kitchen Island, Open Floorplan, Pantry, Primary Suite, Quartz Counters, Smart Li
- Cooling
- Central Air
- Heating
- Forced Air
- Cooling Features
- Central Air
- Bedrooms
- 5
- Bathrooms
- 3.25
- Full Baths
- 2
- Half Baths
- 1
- 3/4 Baths
- 1
- Lot Features
- Corner Lot, Sprinklers In Front, Sprinklers In Rear
- Stories
- 2
- Lot Description
- Corner Lot, Sprinklers In Front, Sprinklers In Rear
- Exterior Features
- Private Yard, Rain Gutters
- Exterior Materials
- Private Yard, Rain Gutters
- Pool Shared
- 1
- Acres
- 0.137
- Square Feet
- 3101
- Lot Size (sqft)
- 5968.0
- Parking Features
- Tandem
- Parking Spaces
- 3
- Parking Type
- Garage
- Parking Garage Spaces
- 3
- Property Type
- Purchase
- Year Built
- 2024
- Foundation
- Slab
- Roof
- Composition
- Sewer Information
- Public Sewer
- Utility Source
- Public
- Appliances
- Cooktop, Dishwasher, Disposal, Double Oven, Dryer, Microwave, Range Hood, Refrigerator, Washer
- Subdivision
- Sterling Ranch
- School District
- Douglas RE-1
- Elementary School
- Roxborough
- Middle School
- Ranch View
- High School
- Thunderridge
- County
- Douglas
- Region
- Littleton
- Taxes Annual
- $9,135
- HOA
- 1
Location
Legal
Based on information submitted to the MLS GRID as of 2026-09-09 12:07:54 UTC. All data is obtained from various sources and may not have been verified by broker or MLS GRID. Supplied Open House information is subject to change without notice. All information should be independently reviewed and verified for accuracy. Properties may or may not be listed by the office/agent presenting the information.
Last Updated: Sep 9, 2026 12:07 PM. Source: RECOLORADO
Provided By
Listed by Corey Martin (#a5b6b6be8ed77319310a77d57405050c), corey@martinhomegroup.com,720-35
Listing Office: Keller Williams DTC
Legal Notice
This publication is designed to provide information with regard to the subject matter covered. It is displayed with the understanding that the publisher and authors are not engaged in rendering real estate, legal, accounting, tax, or other professional services and that the publisher and authors are not offering such advice in this publication. If real estate, legal, or other expert assistance is required, the services of a competent, professional person should be sought.
The information contained in this publication is subject to change without notice. METROLIST, INC., DBA RECOLORADO MAKES NO WARRANTY OF ANY KIND WITH REGARD TO THIS MATERIAL, INCLUDING, BUT NOT LIMITED TO, THE IMPLIED WARRANTIES OF MERCHANTABILITY AND FITNESS FOR A PARTICULAR PURPOSE. METROLIST, INC., DBA RECOLORADO SHALL NOT BE LIABLE FOR ERRORS CONTAINED HEREIN OR FOR ANY DAMAGES IN CONNECTION WITH THE FURNISHING, PERFORMANCE, OR USE OF THIS MATERIAL.
Buyer Agency Compensation
The listing broker’s offer of compensation is made only to participants of the MLS where the listing is filed.