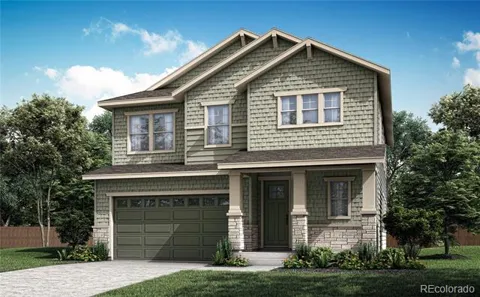
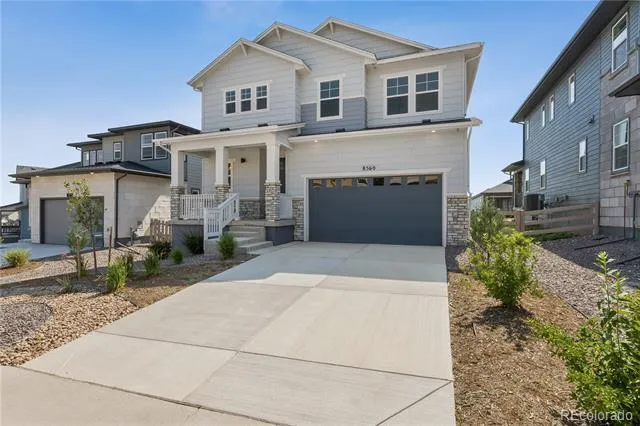
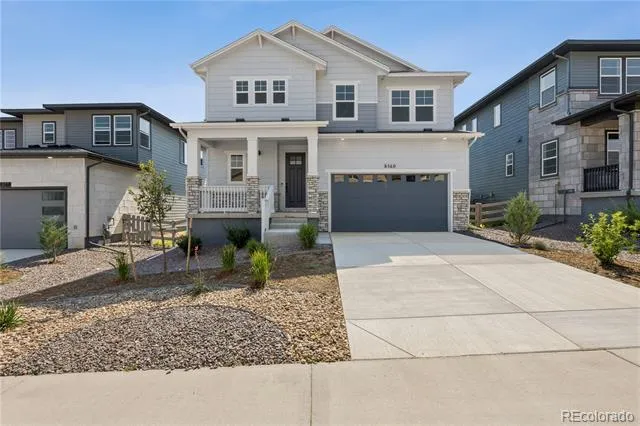
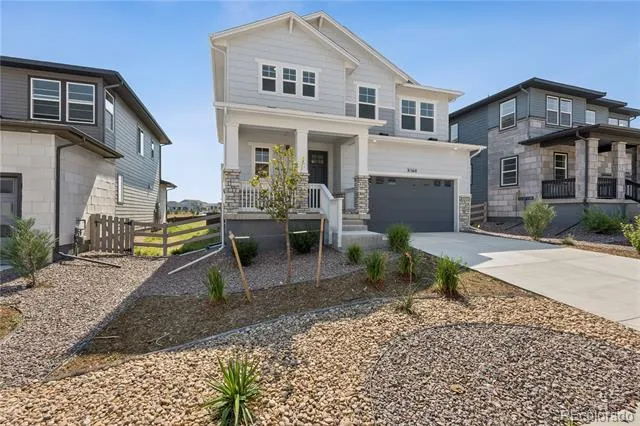
Timeless Colorado charm meets thoughtfully designed modern living at 8560 Eckley Street.
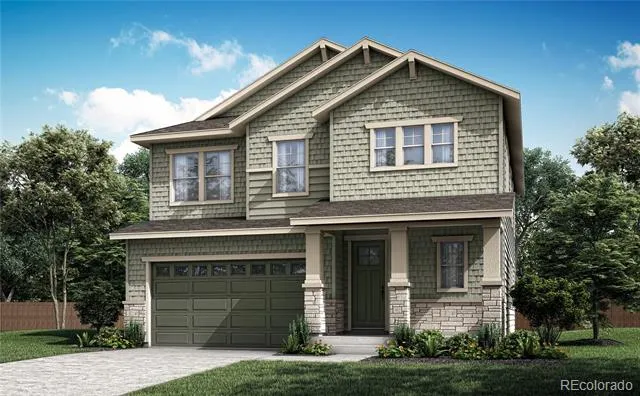
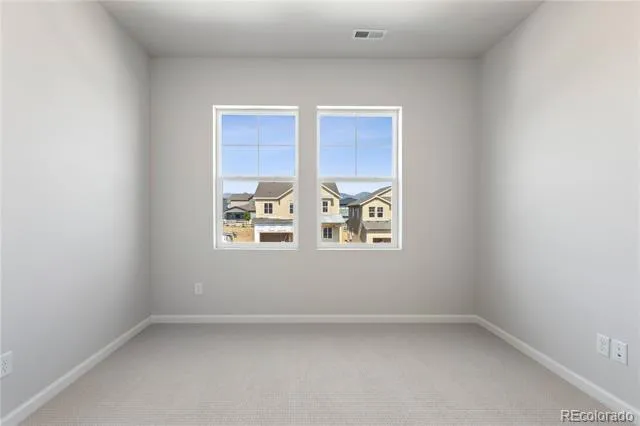
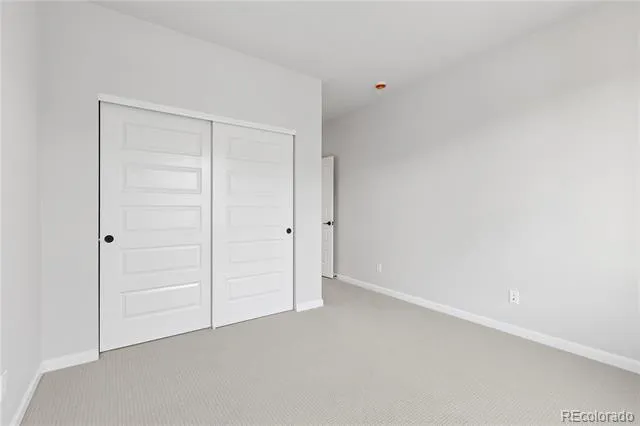
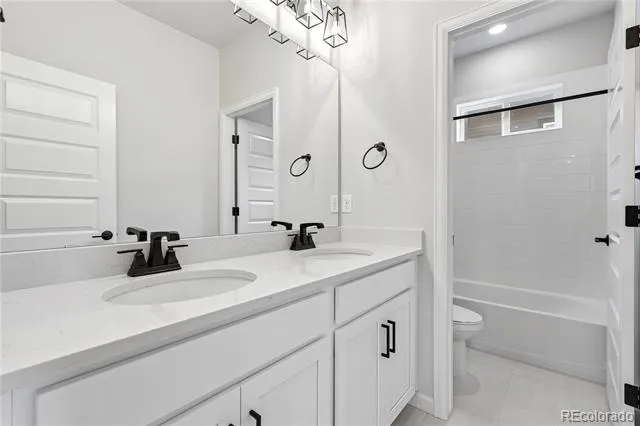
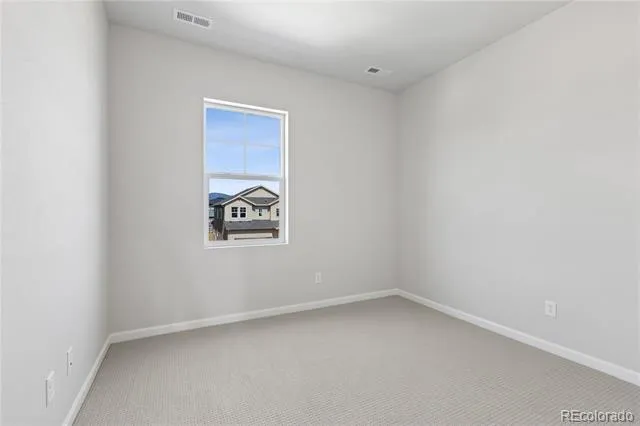
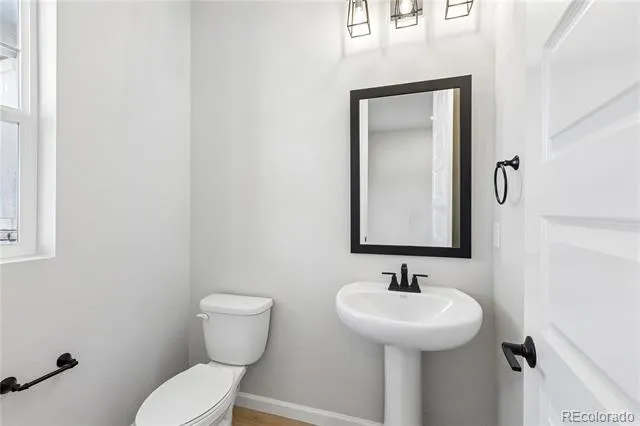
This beautifully appointed home showcases a Colorado Cottage exterior and offers 3,624 square feet of refined living space, featuring 5 bedrooms and 4.5 baths. Perfectly positioned on a west-facing homesite near a scenic walking trail, this home invites you to enjoy both privacy and connection to the outdoors.
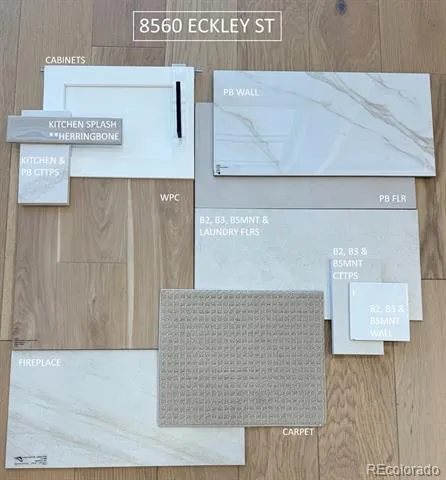
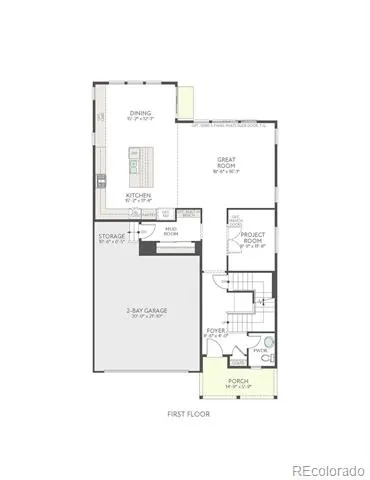
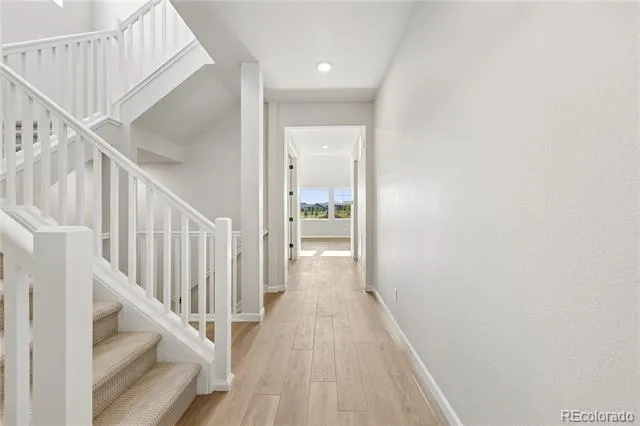
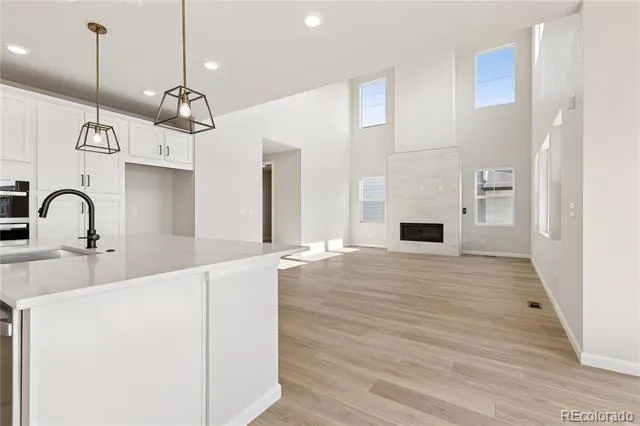
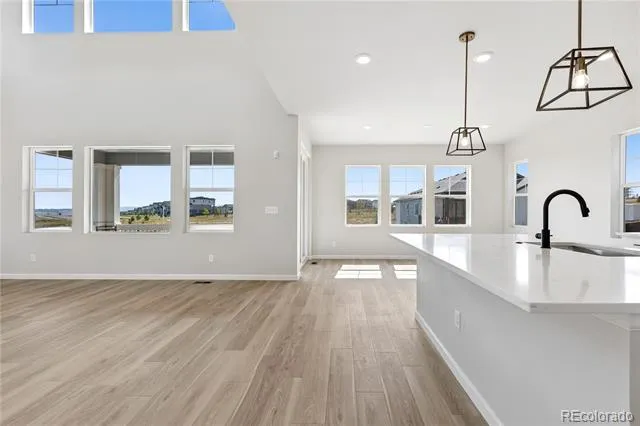
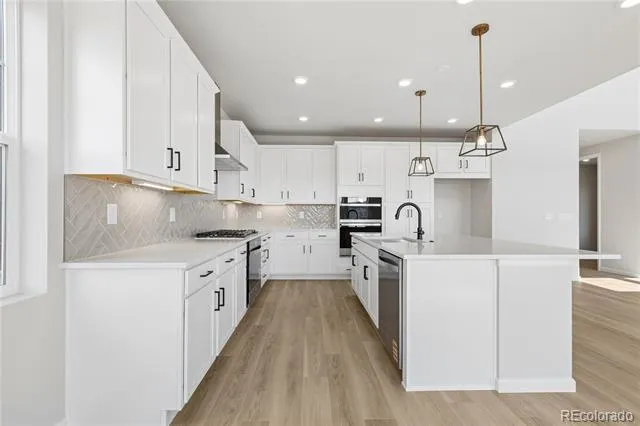
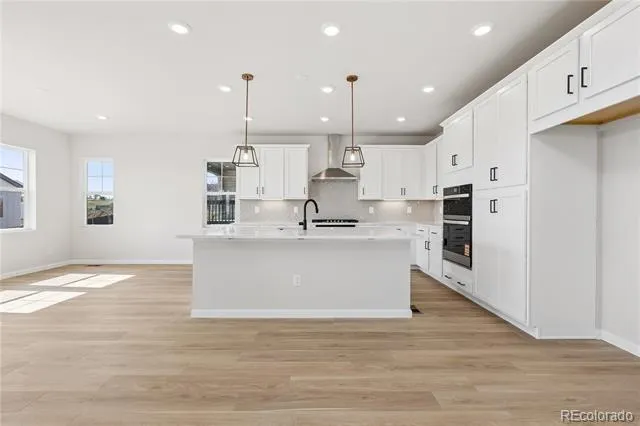
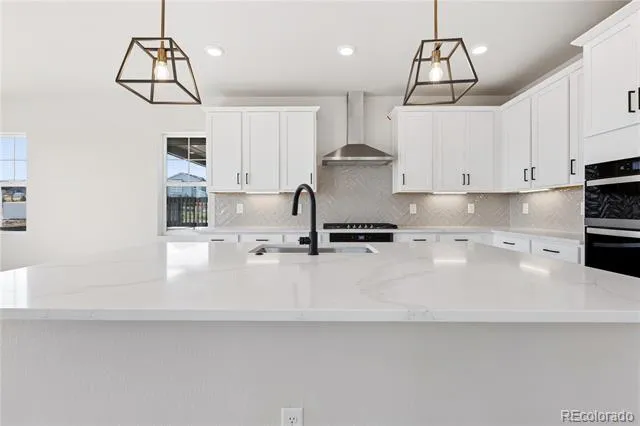
Inside, the open-concept layout is designed for how you live today. The heart of the home is a chef-inspired kitchen, complete with double ovens and elegant quartz countertops, ideal for both everyday meals and entertaining. Light, linen-white cabinetry and wood-tone vinyl plank flooring create a bright, welcoming atmosphere throughout.
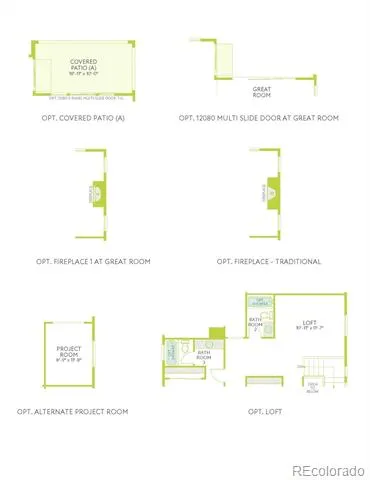
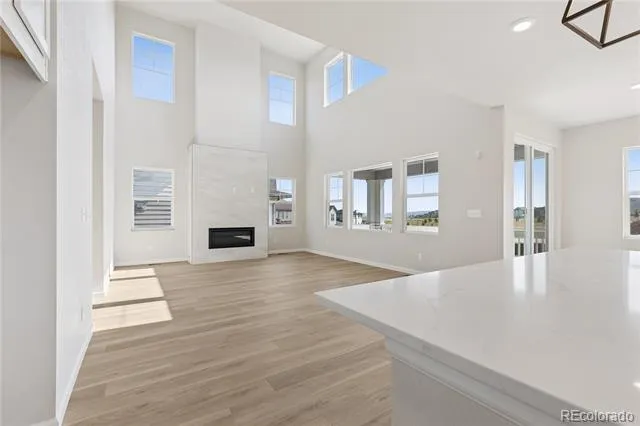
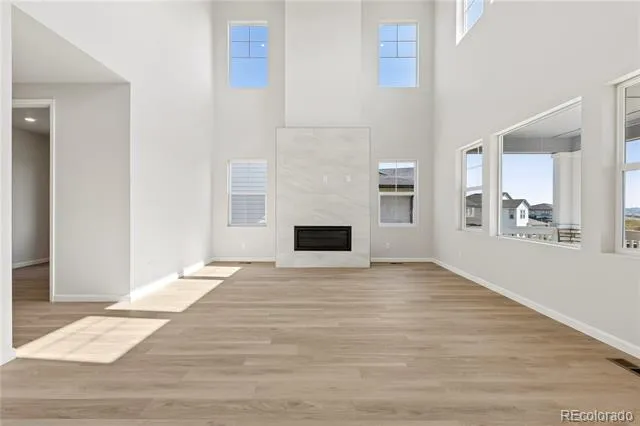
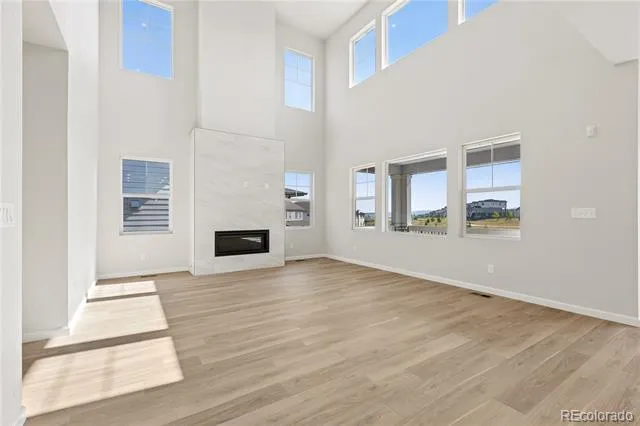
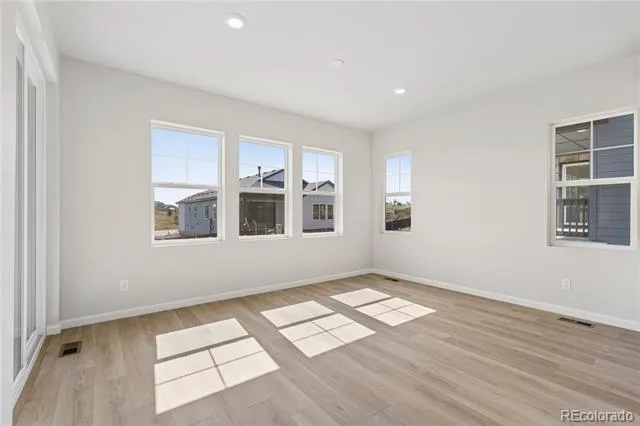
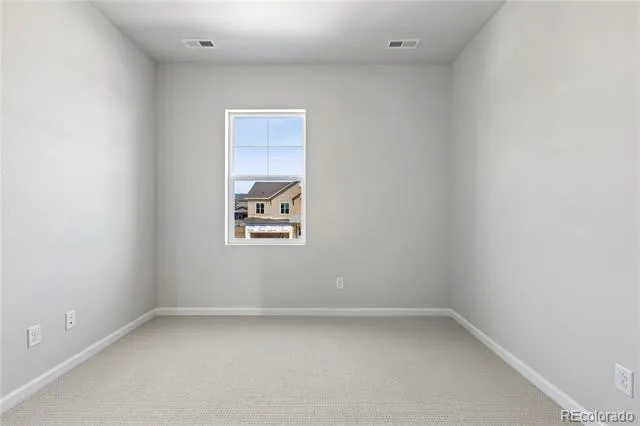
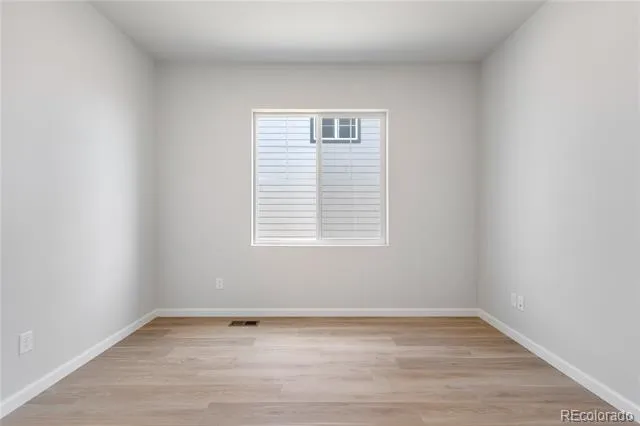
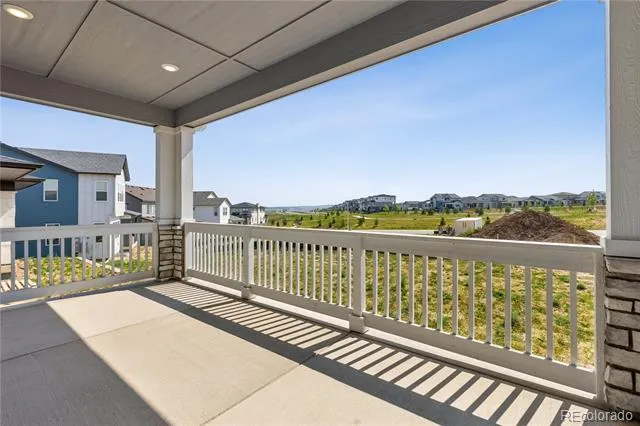
The spacious great room, anchored by a cozy fireplace, flows seamlessly to a covered patio – perfect for indoor-outdoor living and relaxing Colorado evenings. A versatile project room offers flexibility for a home office, creative studio, or study space tailored to your needs.
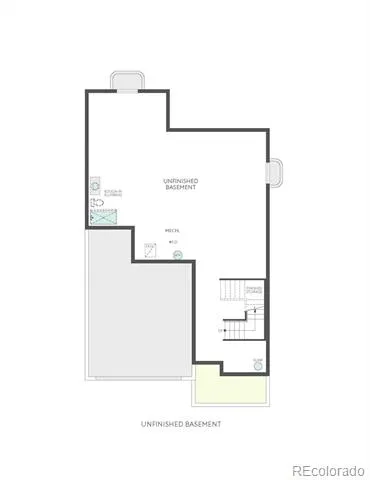
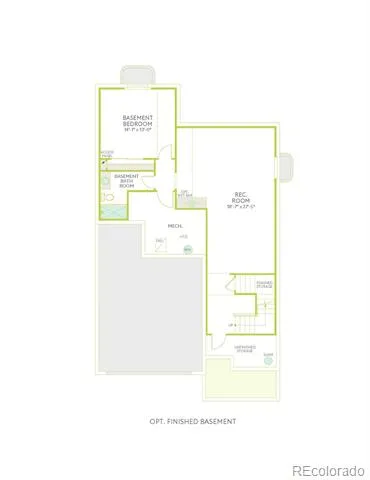
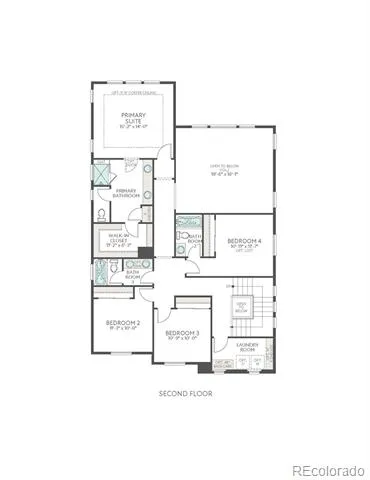
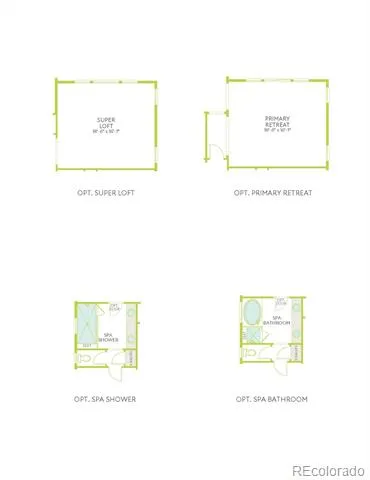
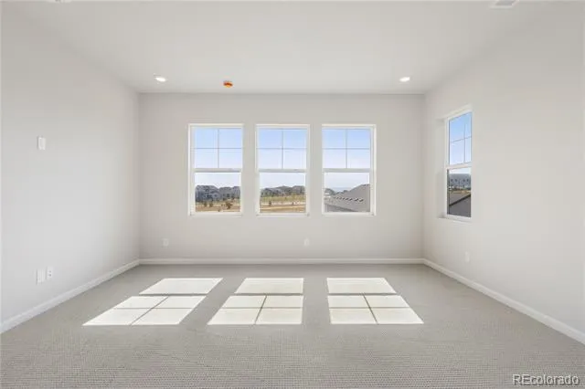
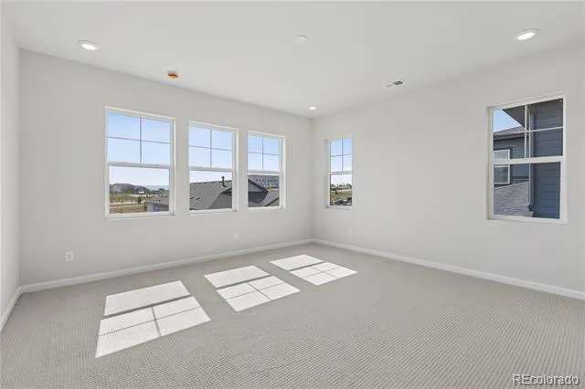
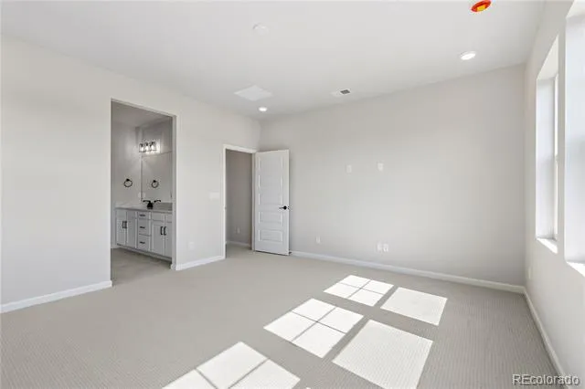
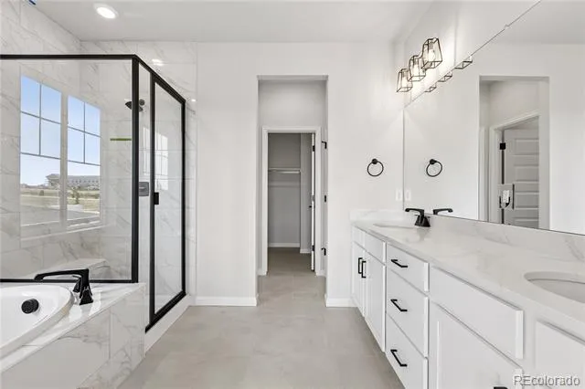
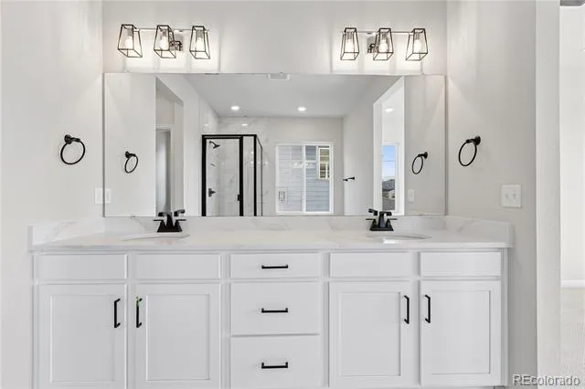
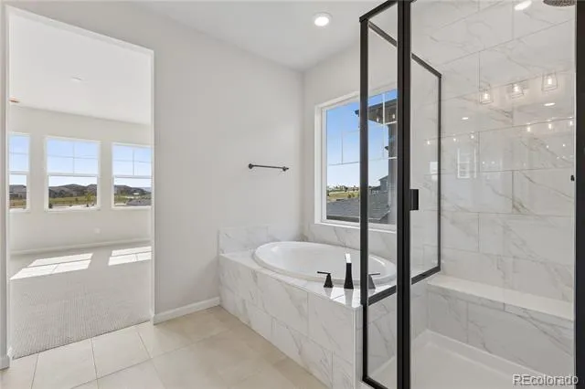
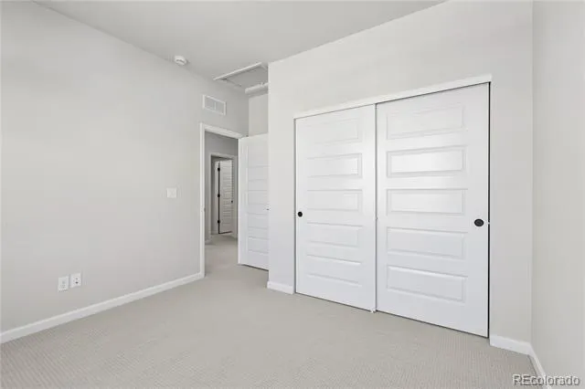
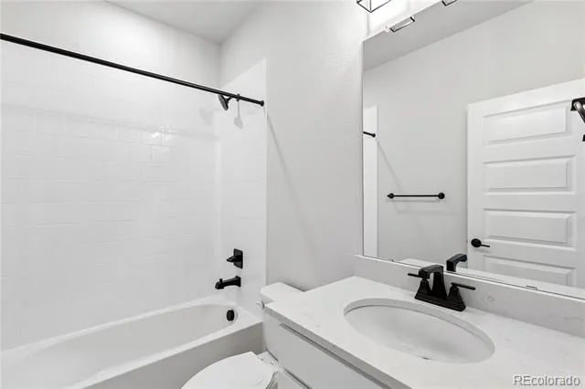
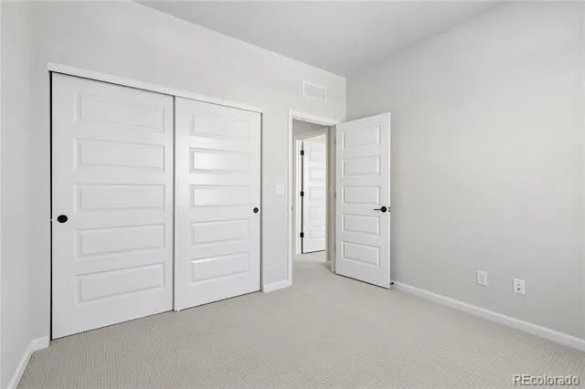
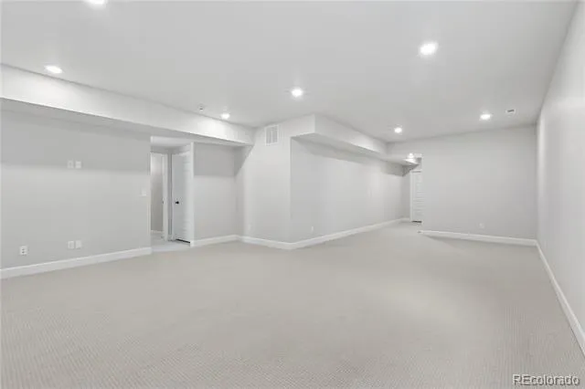
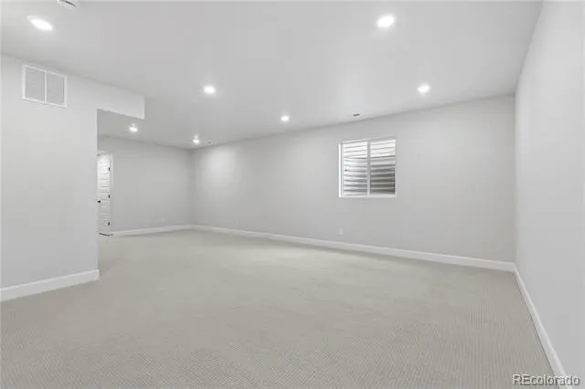
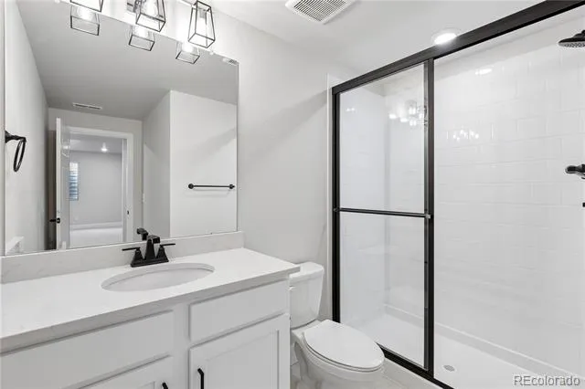
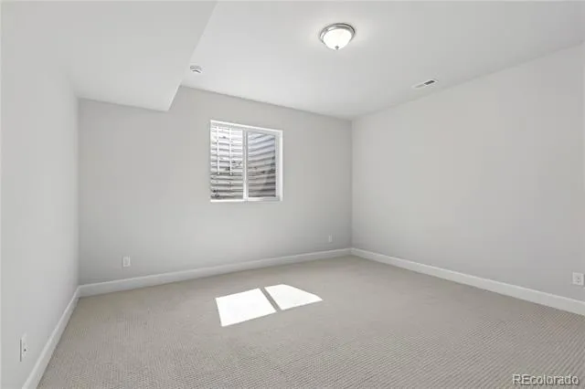
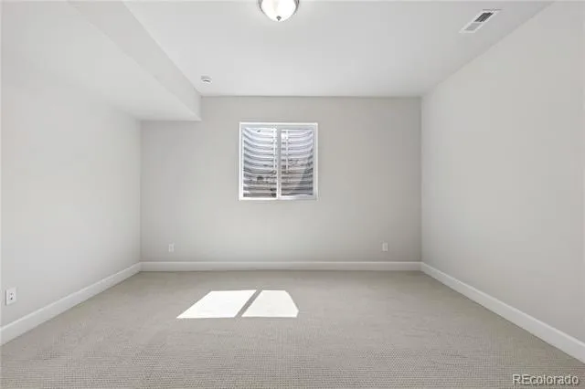
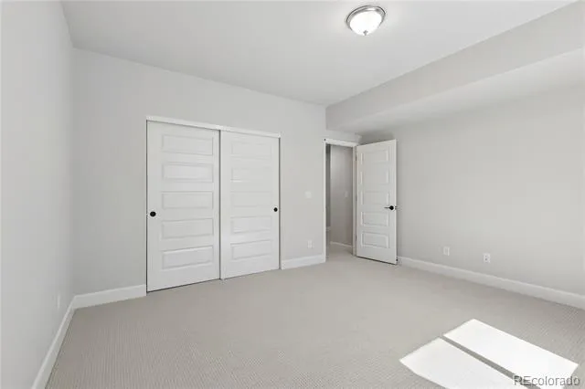
Upstairs, retreat to a serene primary suite featuring a spa-inspired bath with a soaking tub designed for relaxation. The 1060 sq. ft. finished basement expands your living space even further, offering room for guests, recreation, or a private retreat.
Modern convenience is built in, with smart home features including a Ring® doorbell, smart thermostat, smart lighting, and sprinkler system.
With an anticipated move-in of June, this home is your gateway to life at Sterling Ranch, where miles of trails, open space, and community parks create a lifestyle centered around the outdoors. Here, everything you need is within reach.
Property Details
- Interior
- Eat-in Kitchen, Five Piece Bath, High Ceilings, High Speed Internet, Kitchen Island, Open Floorplan, Pantry, Primary Suite, Quar
- Fireplaces
- 1
- Cooling
- Central Air
- Heating
- Forced Air
- Cooling Features
- Central Air
- Bedrooms
- 5
- Bathrooms
- 4.0
- Full Baths
- 2
- Half Baths
- 1
- 3/4 Baths
- 2
- Lot Features
- Sprinklers In Front
- Stories
- 2
- Lot Description
- Sprinklers In Front
- Exterior Features
- Gas Valve, Private Yard, Rain Gutters
- Exterior Materials
- Gas Valve, Private Yard, Rain Gutters
- Pool Shared
- 1
- Acres
- 0.131
- Square Feet
- 3636
- Lot Size (sqft)
- 5703.0
- Parking Features
- 220 Volts
- Parking Spaces
- 2
- Parking Type
- Garage
- Parking Garage Spaces
- 2
- Property Type
- Purchase
- Style
- Cottage
- Basement
- 1
- Basement Description
- Finished, Full, Sump Pump
- Basement Finished
- 1
- Year Built
- 2026
- Roof
- Composition
- Sewer Information
- Public Sewer
- Utility Source
- Public
- Utility Features
- Electricity Connected, Internet Access (Wired), Natural Gas Connected, Phone Available
- Appliances
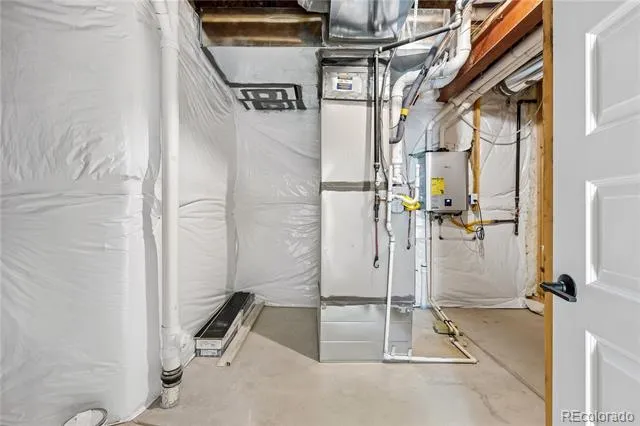
- Cooktop, Dishwasher, Disposal, Double Oven, Microwave, Range Hood, Self Cleaning Oven, Sump Pump, Tankless Water Heater
- Subdivision
- Sterling Ranch - Ascent Village
- School District
- Douglas RE-1
- Elementary School
- Coyote Creek
- Middle School
- Ranch View
- High School
- Thunderridge
- County
- Douglas
- Region
- Littleton
- Zoning
- RES
- Taxes Annual
- $10,368
- HOA
- 1
- HOA Fees
- 155
Location
Legal
Based on information submitted to the MLS GRID as of 2026-09-09 12:07:54 UTC. All data is obtained from various sources and may not have been verified by broker or MLS GRID. Supplied Open House information is subject to change without notice. All information should be independently reviewed and verified for accuracy. Properties may or may not be listed by the office/agent presenting the information.
Last Updated: Sep 9, 2026 12:07 PM. Source: RECOLORADO
Provided By
Listed by Erica Chouinard (#c0dd050f04ad8a1681a0ab6014e66653), erica@denvercohomes.com,720-233-
Listing Office: RE/MAX Professionals
Legal Notice
This publication is designed to provide information with regard to the subject matter covered. It is displayed with the understanding that the publisher and authors are not engaged in rendering real estate, legal, accounting, tax, or other professional services and that the publisher and authors are not offering such advice in this publication. If real estate, legal, or other expert assistance is required, the services of a competent, professional person should be sought.
The information contained in this publication is subject to change without notice. METROLIST, INC., DBA RECOLORADO MAKES NO WARRANTY OF ANY KIND WITH REGARD TO THIS MATERIAL, INCLUDING, BUT NOT LIMITED TO, THE IMPLIED WARRANTIES OF MERCHANTABILITY AND FITNESS FOR A PARTICULAR PURPOSE. METROLIST, INC., DBA RECOLORADO SHALL NOT BE LIABLE FOR ERRORS CONTAINED HEREIN OR FOR ANY DAMAGES IN CONNECTION WITH THE FURNISHING, PERFORMANCE, OR USE OF THIS MATERIAL.
Buyer Agency Compensation
The listing broker’s offer of compensation is made only to participants of the MLS where the listing is filed.