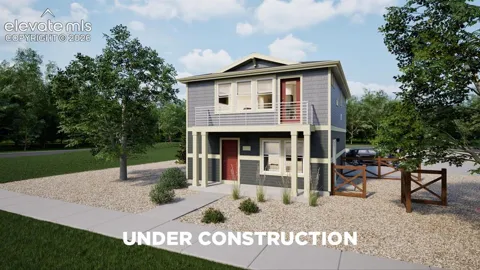
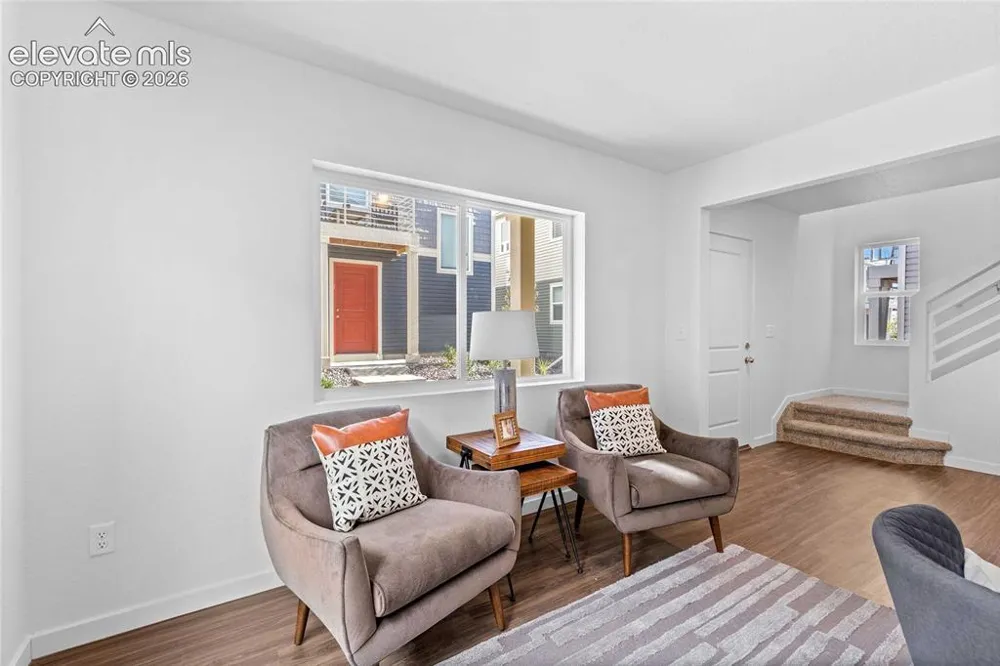
Discover the Moreno floorplan, where innovation meets everyday practicality. This single-family, two-story home offers 1,031 sq. ft. of well-planned living space with 2 bedrooms, 2.5 baths, and an oversized 2-car garage. Enjoy low-maintenance living in an open-concept layout that’s flexible for how you live, work, and entertain. With standout curb appeal, this home features a welcoming front porch, private balcony, and professionally maintained landscaping. Inside, you’ll find bright, open spaces with stylish finishes, durable flooring, and a thoughtfully designed kitchen complete with modern appliances and a convenient dining island. Upstairs, the spacious primary suite includes a generous walk-in closet and a full linen closet for extra storage.
Property Details
- Cooling
- Central Air
- Heating
- Forced Air
- Cooling Features
- Central Air
- Bedrooms
- 2
- Bathrooms
- 2.5
- Full Baths
- 2
- Half Baths
- 1
- Total Baths
- 3
- Stories
- 2 Story
- Exterior Features
- Alum/Vinyl/Steel
- Acres
- 0.067
- Square Feet
- 1031
- Lot Size
- 2911.0000
- Lot Size (sqft)
- 2911.0
- Parking Spaces
- 2
- Parking Type
- Garage
- Parking Garage Spaces
- 2
- Property Type
- Purchase
- Basement
- 1
- Year Built
- 2026
- Foundation
- Slab
- Roof
- Composite Shingle
- Utility Features
- Cable Available,Electricity Available,Telephone
- Water
- Municipal
- School District
- District 49
- County
- El Paso
- Region
- Colorado Springs
- Terms
- Cash,Conventional,FHA,VA
- HOA
- 1
- HOA Fees
- 0.00
Location
Legal
- The real estate listing information and related content displayed on this site is provided exclusively for consumers’ personal, non-commercial use and may not be used for any purpose other than to identify prospective properties consumers may be interested in purchasing. This information and related content is deemed reliable but is not guaranteed accurate by the Pikes Peak REALTOR® Services Corp d/b/a elevateMLS.
Last Updated: Jul 27, 2026 8:06 AM. Source: PPMLS
Provided By
Listed by Cynthia Ontiveros (#032483), Phone: (801) 301-6482, Email: contiveros@oakwoodhomesco.com
Listing Office: Oakwood Homes Real Estate LLC (#00030670)